

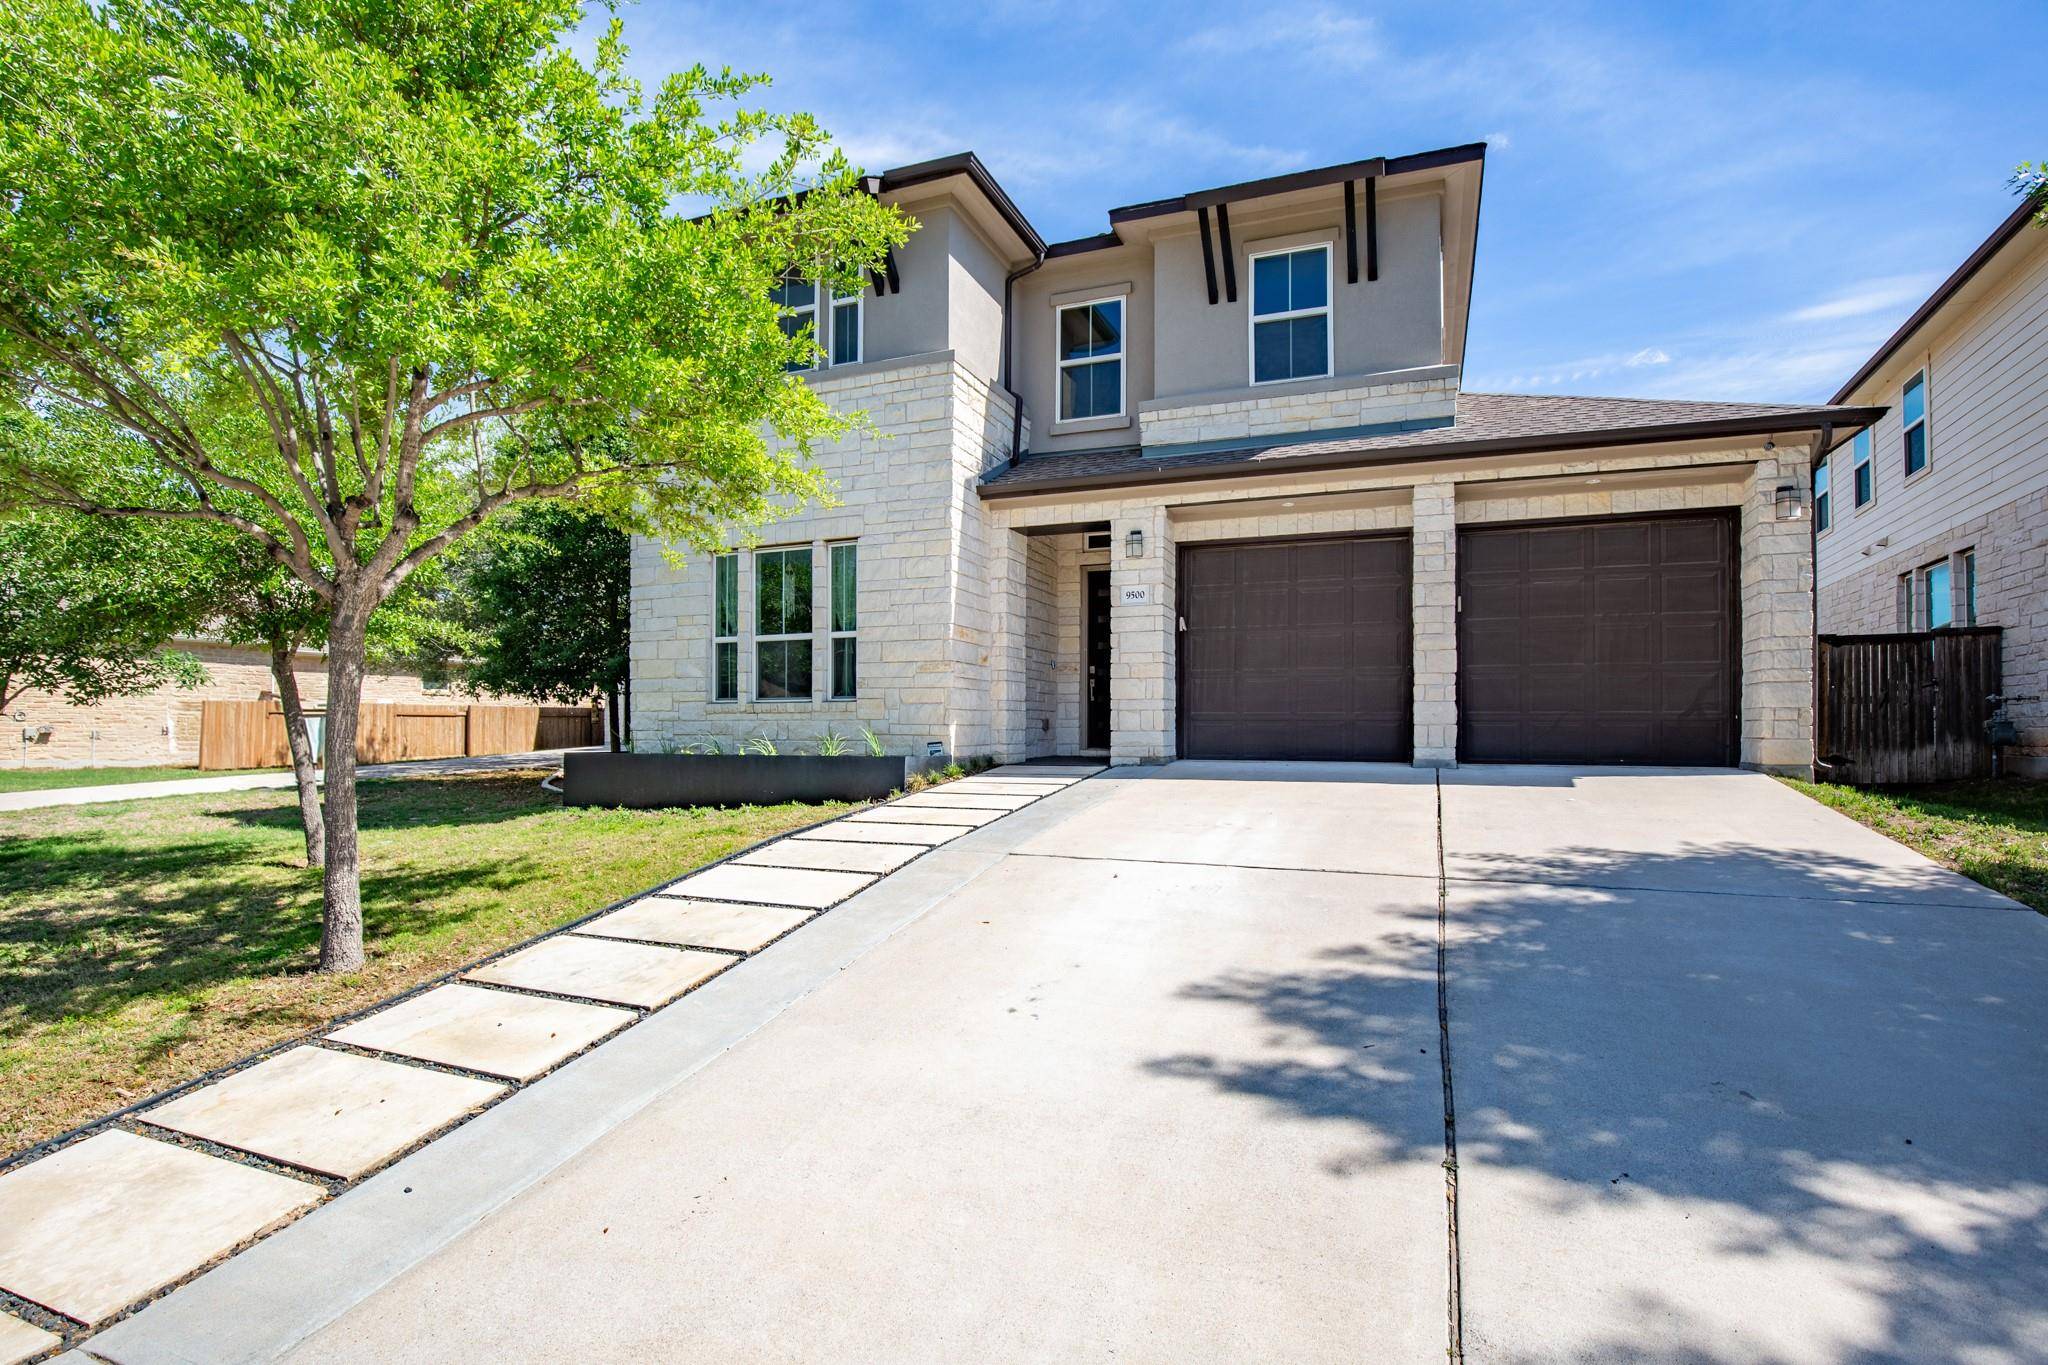
For more information regarding the value of a property, please contact us for a free consultation.
Key Details
Property Type Single Family Home
Sub Type Single Family Residence
Listing Status Sold
Purchase Type For Sale
Square Footage 2,988 sqft
Subdivision Pearson Place Sec 4
MLS Listing ID 9541259
Bedrooms 4
Full Baths 3
HOA Fees $48/qua
Year Built 2017
Annual Tax Amount $17,593
Tax Year 2025
Lot Size 9,557 Sqft
Property Sub-Type Single Family Residence
Property Description
Welcome to this exceptional home in Pearson Place at Avery Ranch, one of the most sought-after communities in Northwest Austin, known for its incredible amenities and unbeatable lifestyle. Residents enjoy access to resort-style pools, basketball courts, tennis courts, parks, playscapes, and a clubhouse all within walking distance, creating a true neighborhood experience. Known as a great neighborhood for employees of tech companies around North Austin and the Domain and it's a quick and easy straight shot to the airport as well as downtown Austin if needed.
Perfectly positioned for convenience, this home is also within walking distance to Elsa Elementary and Pearson Middle Schools both highly rated 10 and 9 Round Rock ISD schools. Built by the original owners, this home is loaded with thoughtful upgrades and attention to detail throughout. Entering the home your greeted by soaring sky high ceilings, upgraded kitchen countertops with custom cabinetry and tile floors throughout. The open floorplan is perfect for entertaining with a wide open concept from the kitchen and breakfast area to the living room. The home office is perfectly located on the first floor ideal for a work from home scenario and the upstairs has a huge bonus area, loft, exercise area, or create your own adventure. Step outside to your own private backyard wellness oasis, featuring a beautifully designed pool, deck, hot tub and sauna as a perfect wellness space and great for relaxing, entertaining, and enjoying the Texas lifestyle year-round.
Situated on a rare premium lot, the property offers an extra-deep 9,555 square foot lot that backs to a peaceful greenbelt and no nosy neighbors peeking in, providing privacy and scenic views rarely found in the neighborhood. Adding to its appeal, a vacant lot across the street creates additional open space perfect for outdoor play and a sense of openness that's hard to come by.
Location
State TX
County Williamson
Area Rrw
Interior
Heating Central
Cooling Central Air
Flooring Carpet, Tile
Exterior
Exterior Feature Gutters Full
Garage Spaces 2.0
Fence Wood
Pool In Ground
Community Features BBQ Pit/Grill, Cluster Mailbox, Common Grounds, Park, Sidewalks
Utilities Available Cable Available, Electricity Available, Natural Gas Available, Phone Available, Sewer Available, Water Available
Waterfront Description None
View Park/Greenbelt
Roof Type Composition
Building
Lot Description Greenbelt, Back Yard, Front Yard, Interior Lot
Foundation Slab
Sewer Public Sewer
Water Public
Structure Type Stone,Stucco
New Construction No
Schools
Elementary Schools Elsa England
Middle Schools Pearson Ranch
High Schools Mcneil
School District Round Rock Isd
Others
Acceptable Financing Cash, Conventional, VA Loan
Listing Terms Cash, Conventional, VA Loan
Special Listing Condition Standard
Read Less Info
Want to know what your home might be worth? Contact us for a FREE valuation!

Our team is ready to help you sell your home for the highest possible price ASAP
Bought with Pure Realty
NEARBY SCHOOLS & BUSINESSES
GET MORE INFORMATION