


Open House
Sat Oct 17, 12:00pm - 2:00pm
UPDATED:
Key Details
Property Type Single Family Home
Sub Type Single Family Residence
Listing Status Active
Purchase Type For Sale
Square Footage 2,792 sqft
Price per Sqft $250
Subdivision Provence
MLS Listing ID 7657883
Bedrooms 4
Full Baths 4
HOA Fees $83/mo
HOA Y/N Yes
Year Built 2024
Annual Tax Amount $16,051
Tax Year 2026
Lot Size 6,499 Sqft
Acres 0.1492
Property Sub-Type Single Family Residence
Source actris
Property Description
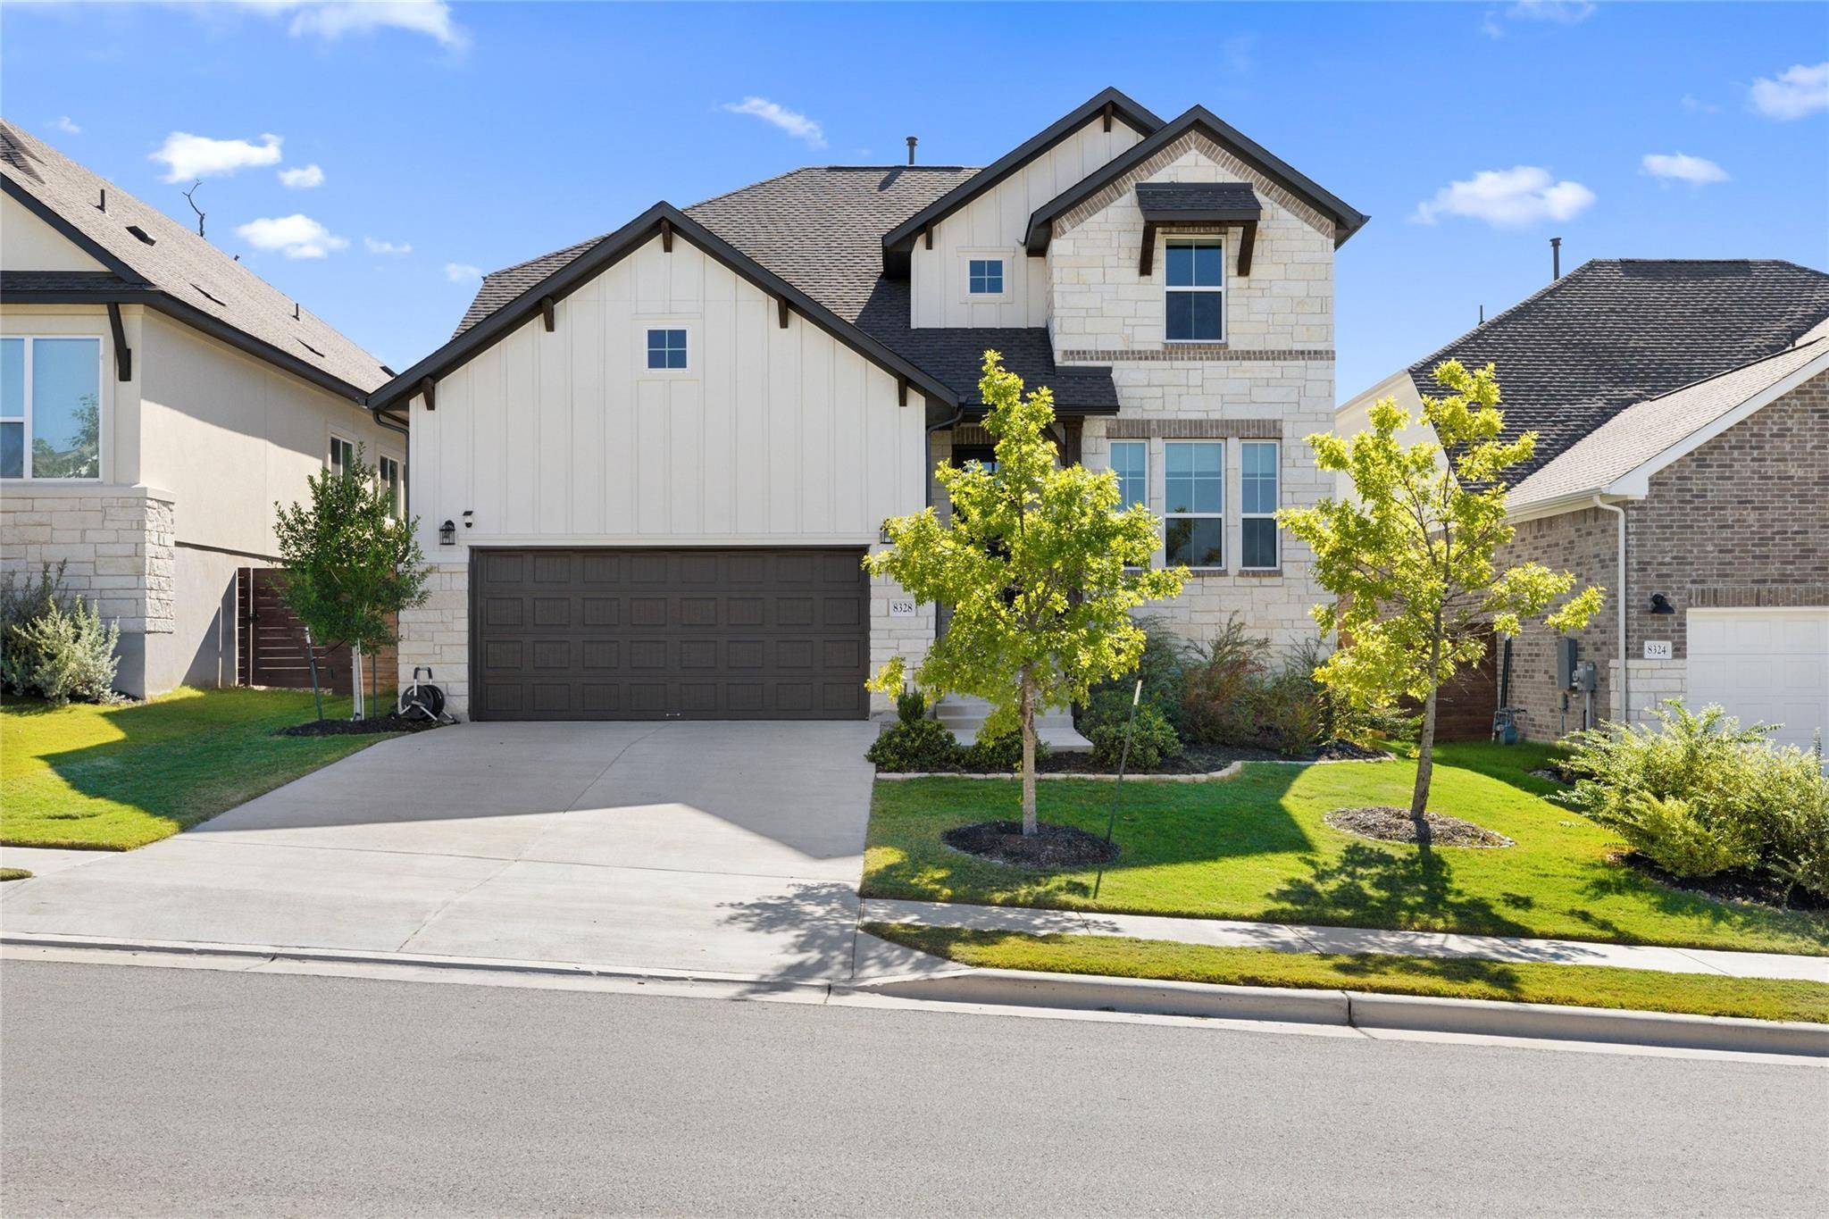
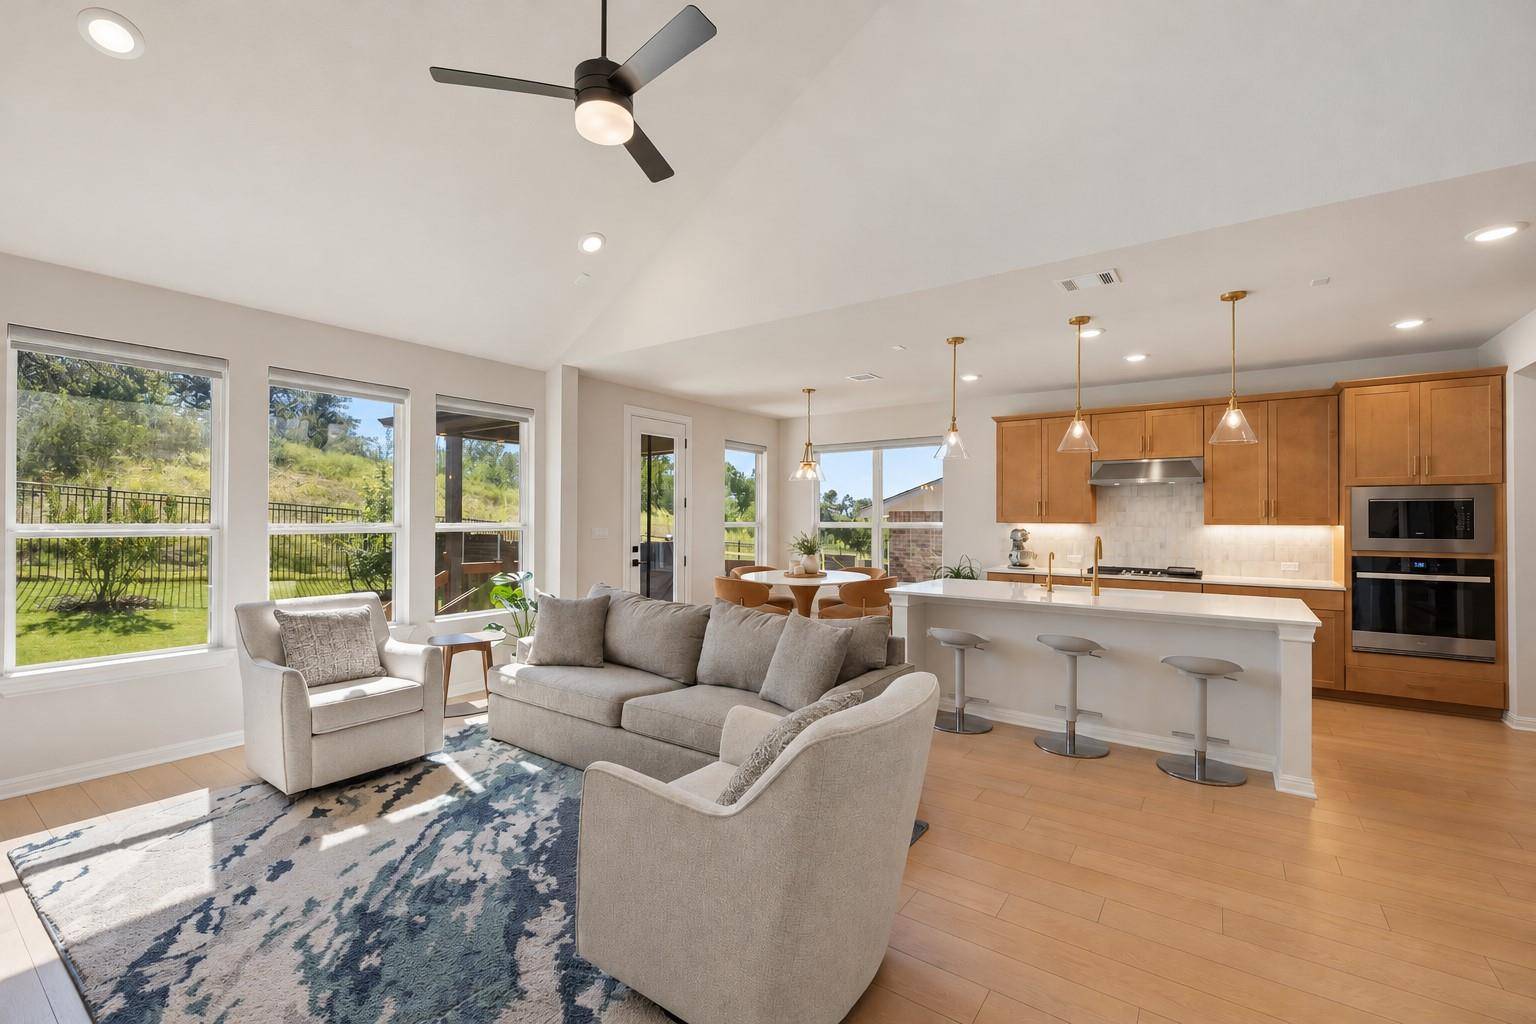
Nearly 3,000 square feet of light-filled living space features four bedrooms, 3.5 baths, a dedicated office, multiple living and dining areas, and an open layout. Oversized windows frame rolling greenbelt views, complemented by soaring ceilings, recessed lighting, contemporary fixtures, neutral walls, and light luxury vinyl plank flooring.
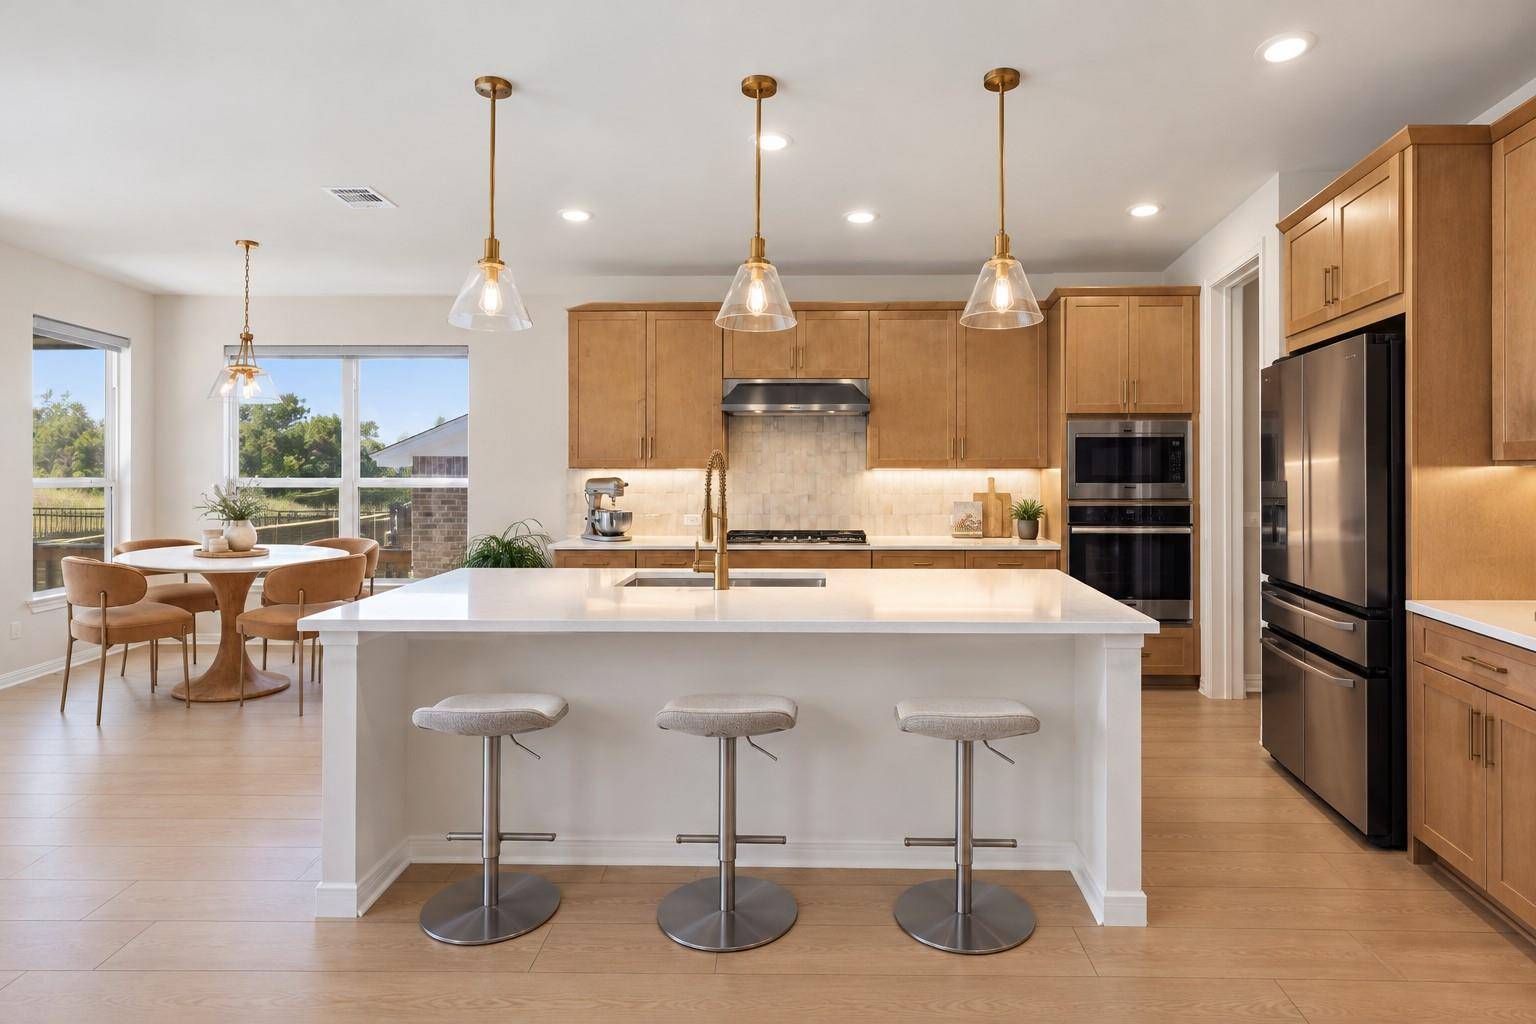
The kitchen combines quartz countertops, upgraded cabinetry, and built-in stainless steel appliances in a stylish setting designed for everyday living and entertaining. Privately positioned on the main floor, the primary suite overlooks the greenbelt and includes an ensuite bath and spacious walk-in closet. Upstairs, a generous bonus living area joins three bedrooms and two full baths.
A covered patio extends the living space outdoors, offering a tranquil backdrop for morning coffee and relaxed evenings. Fully paid-off solar panels provide the potential for meaningful energy savings without a loan or lease payment, while a water softener and reverse osmosis filtration system add everyday convenience.
Provence residents enjoy a resort-style pool, parks, trails, a putting green, sidewalks, and a weekend farmers market. With Bee Cave shopping and dining, Lake Travis, and major roadways nearby, this nearly new home offers modern comfort in a well-connected West Austin setting.
Move-in ready, energy-conscious, and surrounded by greenbelt views, this Provence home is ready to welcome its next owner.
Location
State TX
County Travis
Rooms
Main Level Bedrooms 1
Interior
Interior Features Breakfast Bar, Ceiling Fan(s), Ceiling-High, Chandelier, Quartz Counters, Double Vanity, Interior Steps, Kitchen Island, Multiple Dining Areas, Multiple Living Areas, Open Floorplan, Pantry, Primary Bedroom on Main, Recessed Lighting, Soaking Tub, Storage, Study/Home Office, Walk-In Closet(s)
Heating Central
Cooling Central Air
Flooring Carpet, Vinyl
Fireplace No
Appliance Built-In Oven(s), Dishwasher, Disposal, Exhaust Fan, Gas Cooktop, Microwave, Electric Oven, RNGHD, Stainless Steel Appliance(s), Water Heater, Water Purifier Owned, Water Softener Owned
Exterior
Exterior Feature Lighting, Private Yard
Garage Spaces 2.0
Fence Back Yard, Fenced, Privacy, Wood, Wrought Iron
Pool None
Community Features Common Grounds, Park, Picnic Area, Planned Social Activities, Playground, Pool, Putting Green, Sidewalks, Street Lights, Suburban, Trail(s)
Utilities Available Cable Available, Electricity Available, Electricity Connected, High Speed Internet, Natural Gas Available, Natural Gas Connected, Sewer Available, Sewer Connected, Water Available, Water Connected
Waterfront Description None
View Hill Country, Neighborhood, Park/Greenbelt
Roof Type Composition,Shingle
Porch Covered, Rear Porch
Total Parking Spaces 4
Private Pool No
Building
Lot Description Greenbelt, Back Yard, Front Yard, Gentle Sloping, Landscaped, Public Maintained Road, Sloped Up, Sprinkler - Automatic, Trees-Small (Under 20 Ft), Views
Faces Northeast
Foundation Slab
Sewer MUD
Water Public
Level or Stories Two
Structure Type HardiPlank Type,Stone
New Construction No
Schools
Elementary Schools Bee Cave
Middle Schools Bee Cave Middle School
High Schools Lake Travis
School District Lake Travis Isd
Others
HOA Fee Include Common Area Maintenance
Special Listing Condition Standard
Virtual Tour https://www.cribflyer.com/8328-grenadier-dr
NEARBY SCHOOL & BUSINESS
GET MORE INFORMATION