


UPDATED:
Key Details
Property Type Single Family Home
Sub Type Single Family Residence
Listing Status Active
Purchase Type For Sale
Square Footage 2,377 sqft
Price per Sqft $243
Subdivision Hutto City
MLS Listing ID 7301916
Style Single level Floor Plan
Bedrooms 3
Full Baths 2
HOA Y/N No
Year Built 1930
Annual Tax Amount $6,291
Tax Year 2025
Lot Size 0.289 Acres
Acres 0.289
Property Sub-Type Single Family Residence
Source actris
Property Description
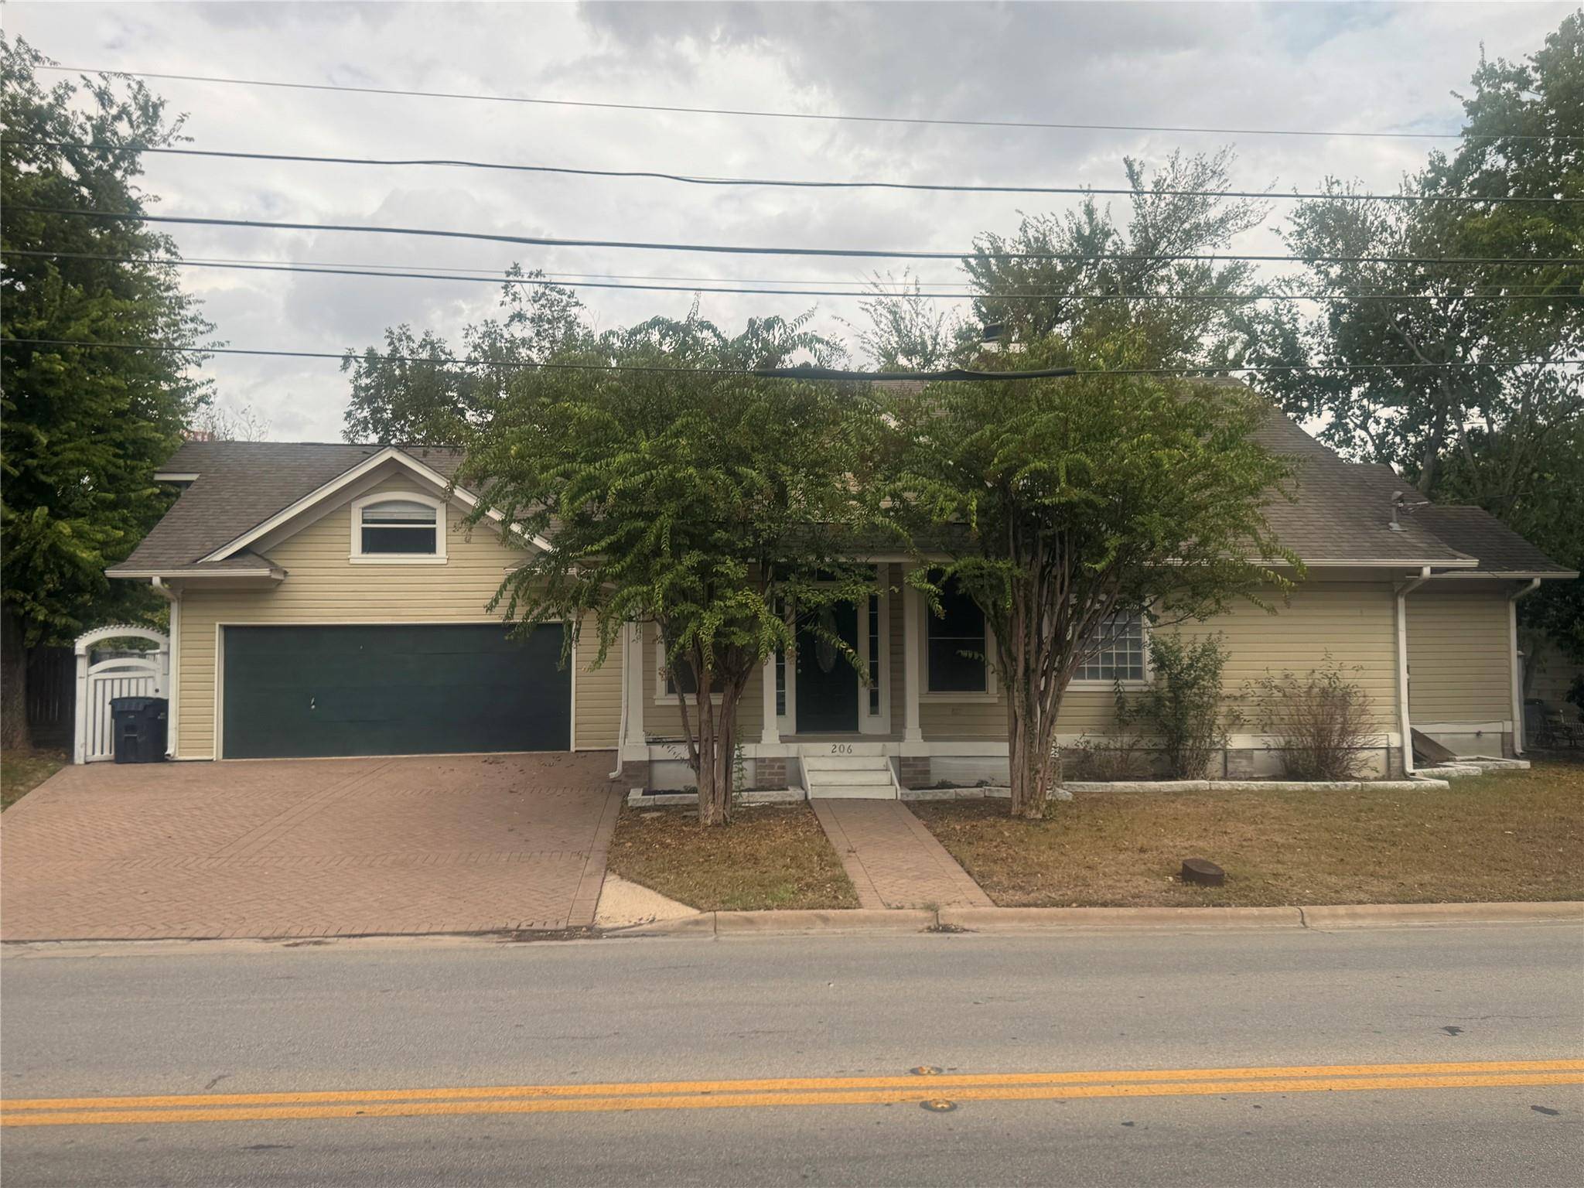
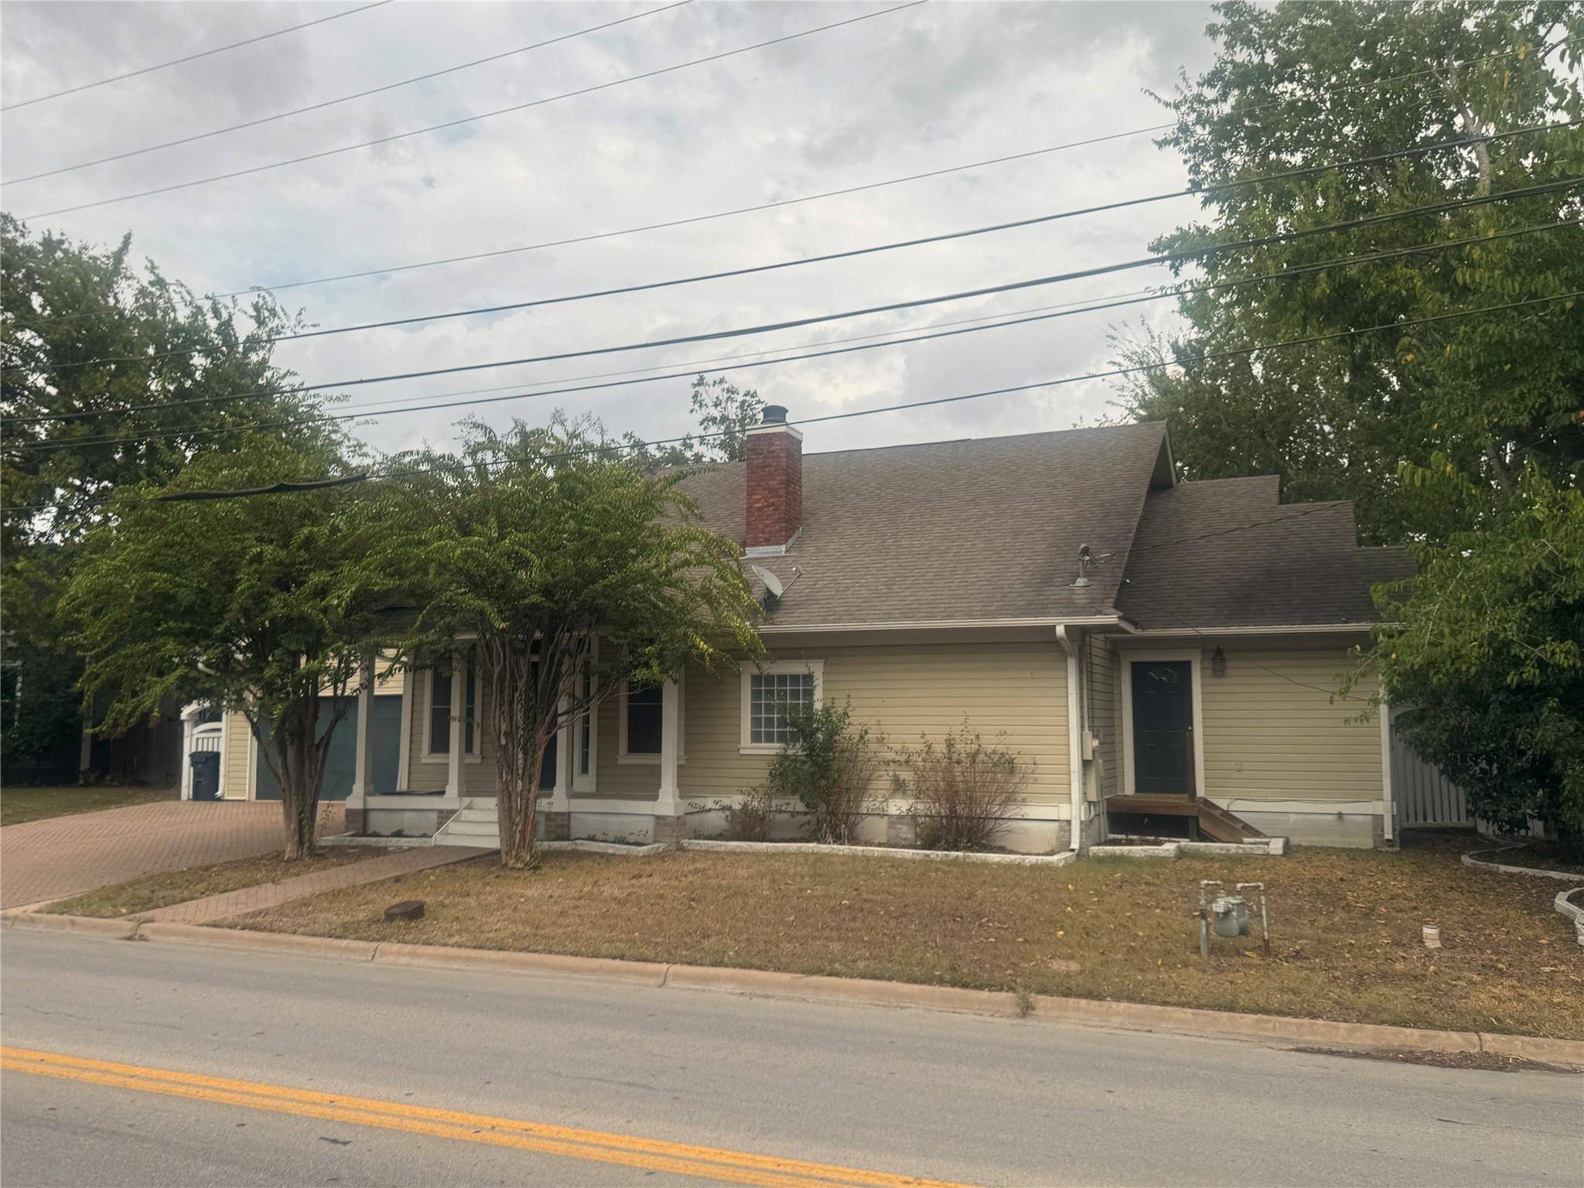
Originally built in 1930 and extensively remodeled, including electrical and plumbing updates completed with the addition, the 1,870 sq ft main home features 3 bedrooms and 2 full baths. Each bedroom has direct exterior access, creating excellent flexibility for privacy, multi-generational living, guests, or potential rental configurations. A spacious central kitchen and dining area serves as the heart of the home.
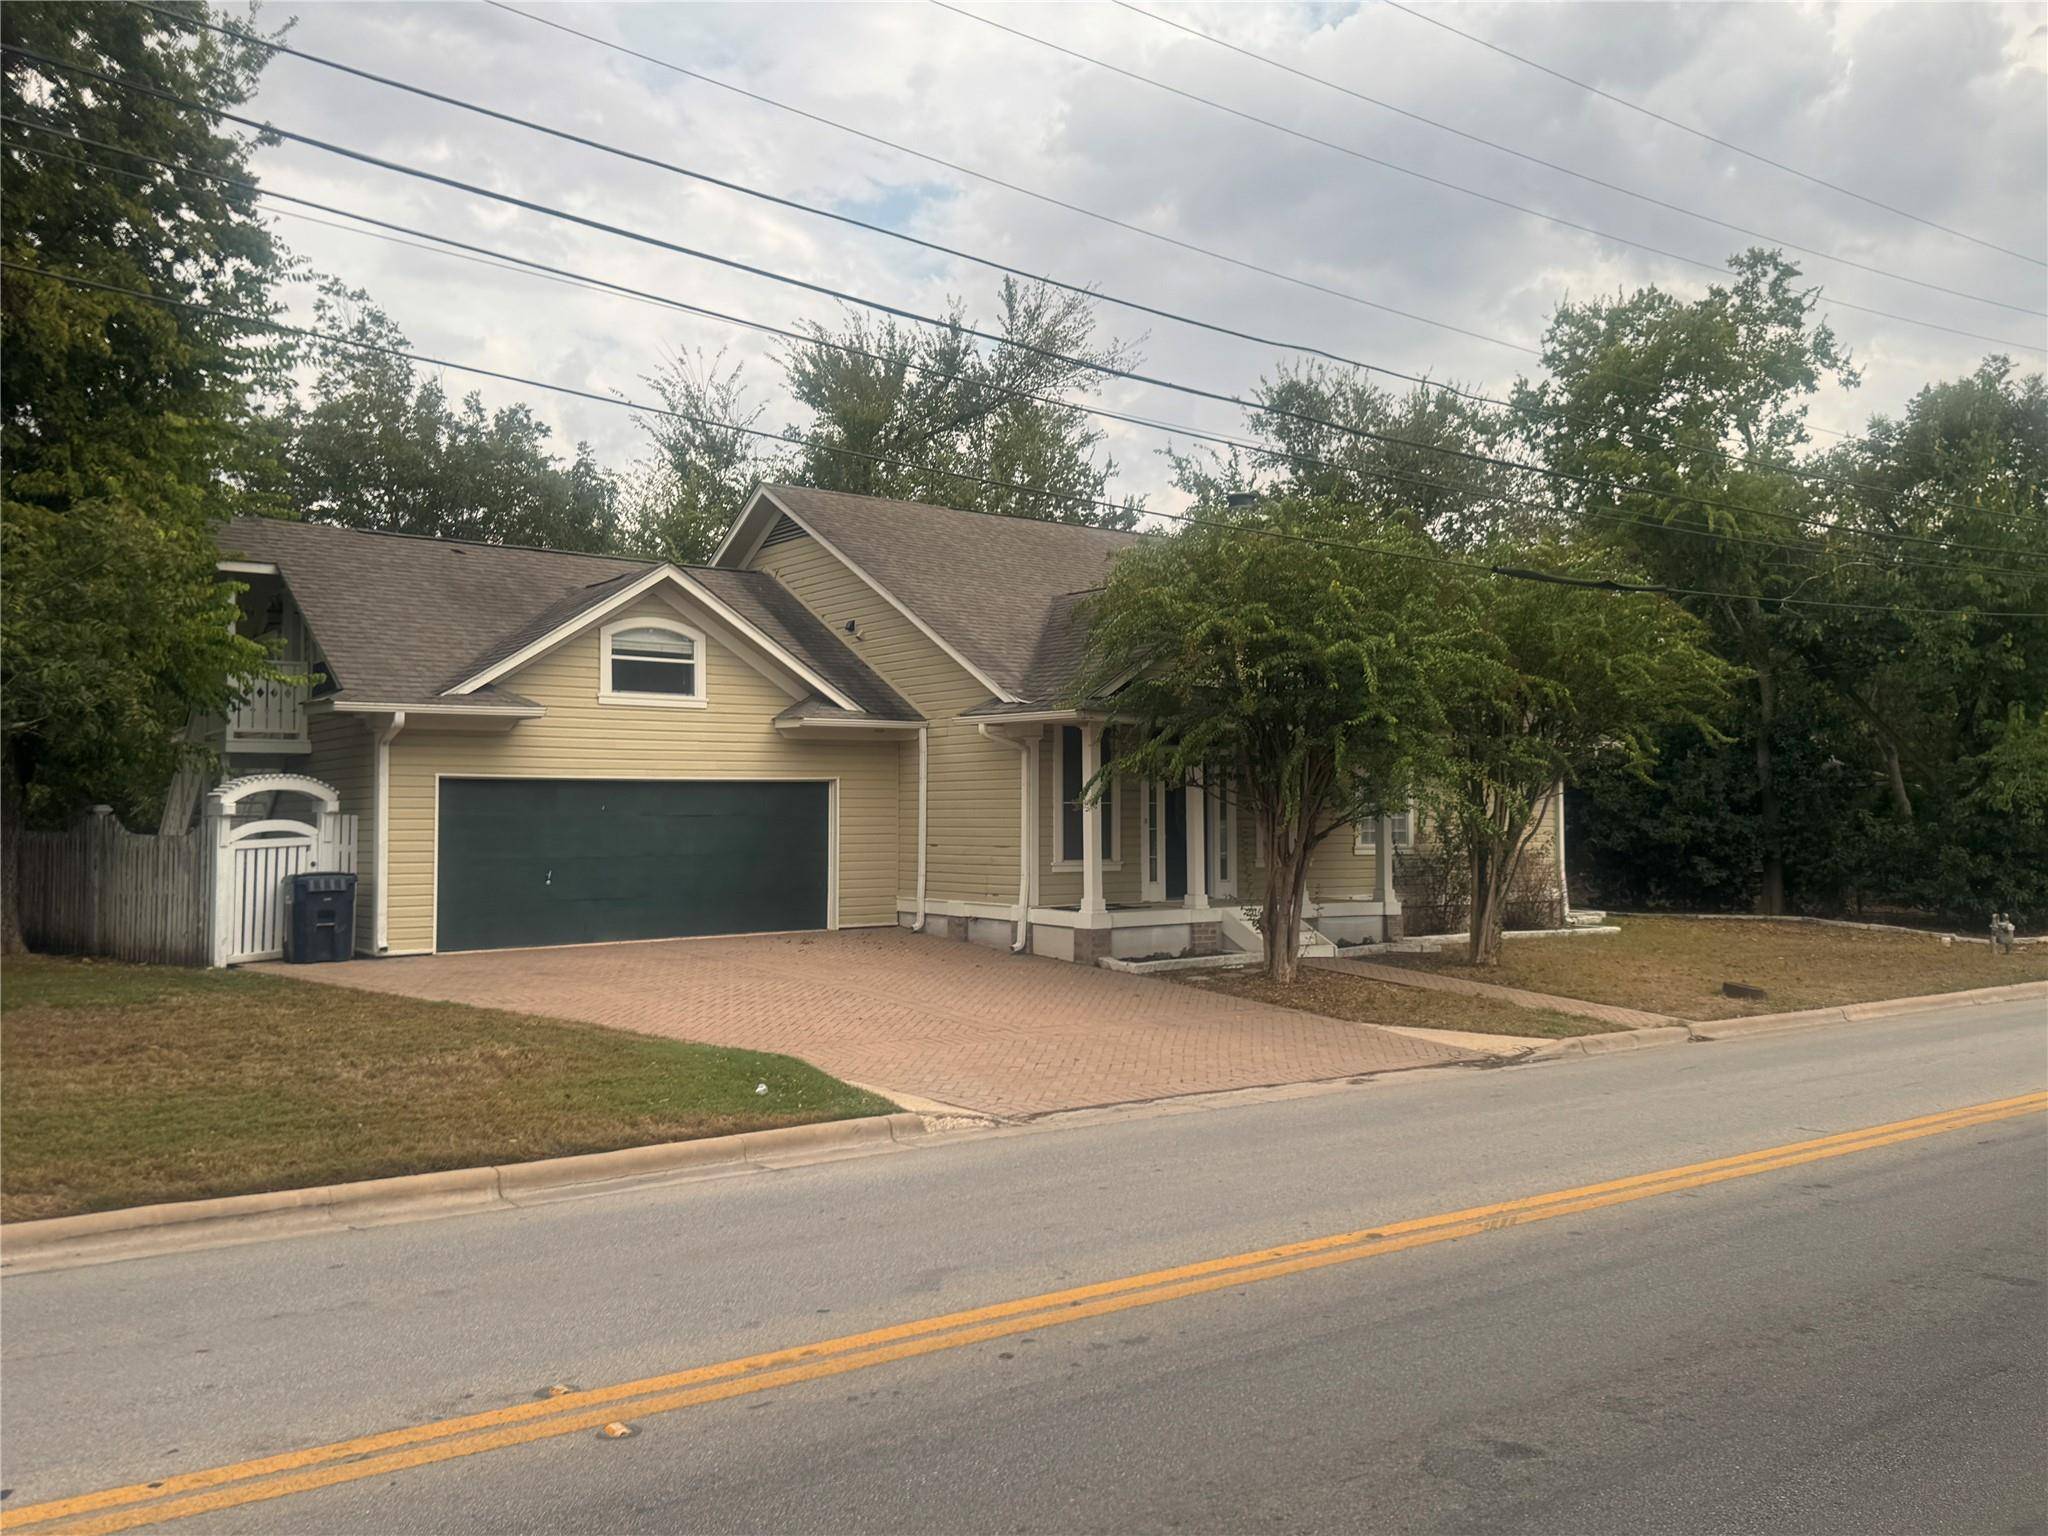
Adding even more possibilities is a separate 508 sq ft efficiency apartment above the garage, complete with a full kitchen, full bath and washer/dryer connections—ideal for guests, a private office, or potential additional rental income.
Outside, enjoy a large yard, in-ground swimming pool and spacious storage shed with electricity, providing plenty of room for entertaining, recreation and creative use.
Zoned OT-T4 with Historic Overlay, the property allows residential use along with certain limited commercial and live/work uses, opening the door to numerous possibilities. Explore a house-hack arrangement, owner-occupied live/work setup, multiple rental configurations, hosted accommodations, or other permitted uses.
Live here. Work here. Invest here. A rare opportunity in a walkable historic Hutto location with multiple spaces and potential income streams.
Buyer to independently verify zoning, permitted uses, short-term rental requirements, occupancy limitations and all applicable regulations.
Location
State TX
County Williamson
Rooms
Main Level Bedrooms 3
Interior
Interior Features Bookcases, Breakfast Bar, Ceiling Fan(s), Beamed Ceilings, Ceiling-High, Chandelier, Granite Counters, Crown Molding, In-Law Floorplan, Kitchen Island, No Interior Steps, Pantry, Primary Bedroom on Main, Walk-In Closet(s)
Heating Central, Fireplace(s), Natural Gas
Cooling Ceiling Fan(s), Central Air
Flooring Carpet, Tile, Wood
Fireplaces Number 2
Fireplaces Type Bedroom, Family Room, Glass Doors, Wood Burning
Fireplace No
Appliance Dishwasher, Gas Range, Microwave, Refrigerator
Exterior
Exterior Feature Exterior Steps, Rain Gutters, Lighting, Permeable Paving, Private Entrance
Garage Spaces 2.0
Fence Wire, Wood
Pool In Ground
Community Features See Remarks
Utilities Available Above Ground, Cable Available, Electricity Connected, Natural Gas Connected, Phone Available, Sewer Connected, Water Connected
Waterfront Description None
View None
Roof Type Composition
Porch Deck
Total Parking Spaces 2
Private Pool Yes
Building
Lot Description Interior Lot, Landscaped
Faces West
Foundation Pillar/Post/Pier
Sewer Public Sewer
Water Public
Level or Stories One
Structure Type Wood Siding
New Construction No
Schools
Elementary Schools Hutto
Middle Schools Hutto
High Schools Hutto
School District Hutto Isd
Others
Special Listing Condition Standard
NEARBY SCHOOL & BUSINESS
GET MORE INFORMATION