


UPDATED:
Key Details
Property Type Single Family Home
Sub Type Single Family Residence
Listing Status Active
Purchase Type For Sale
Square Footage 5,064 sqft
Price per Sqft $370
Subdivision Travis Settlement Sec 06
MLS Listing ID 1307817
Bedrooms 6
Full Baths 5
Half Baths 1
HOA Fees $168/ann
HOA Y/N Yes
Year Built 2001
Annual Tax Amount $39,637
Tax Year 2026
Lot Size 4.308 Acres
Acres 4.308
Property Sub-Type Single Family Residence
Source actris
Property Description
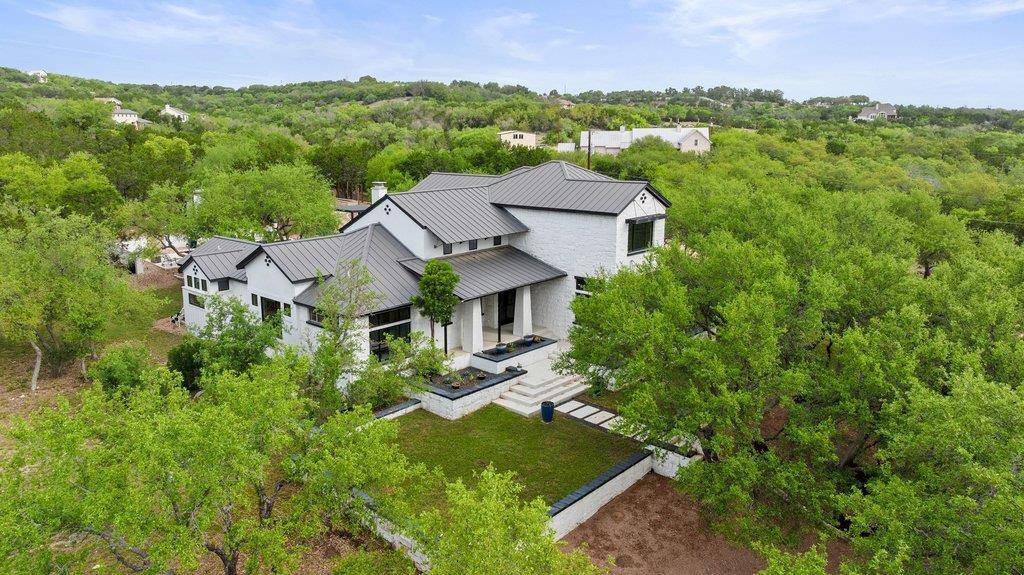
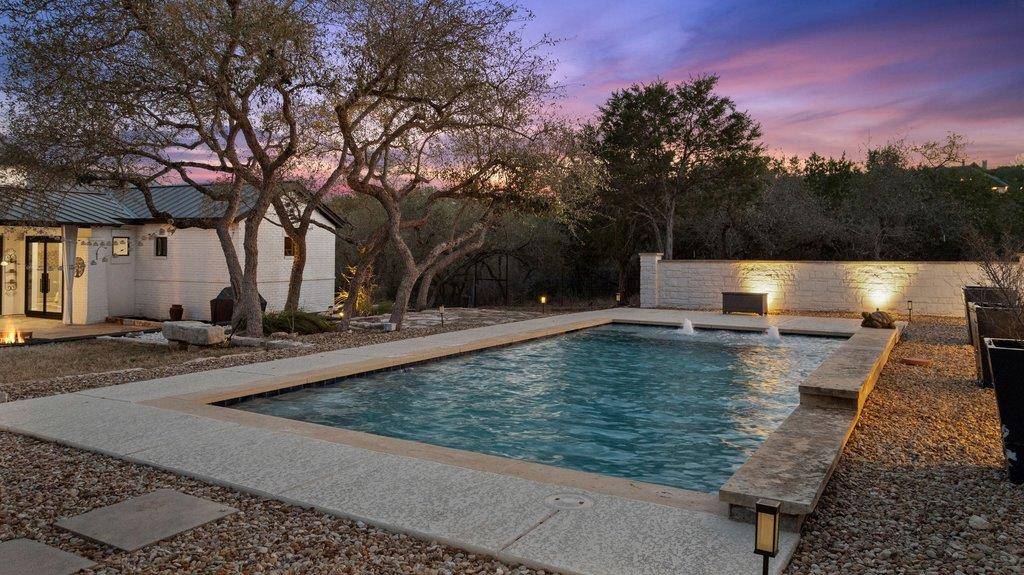
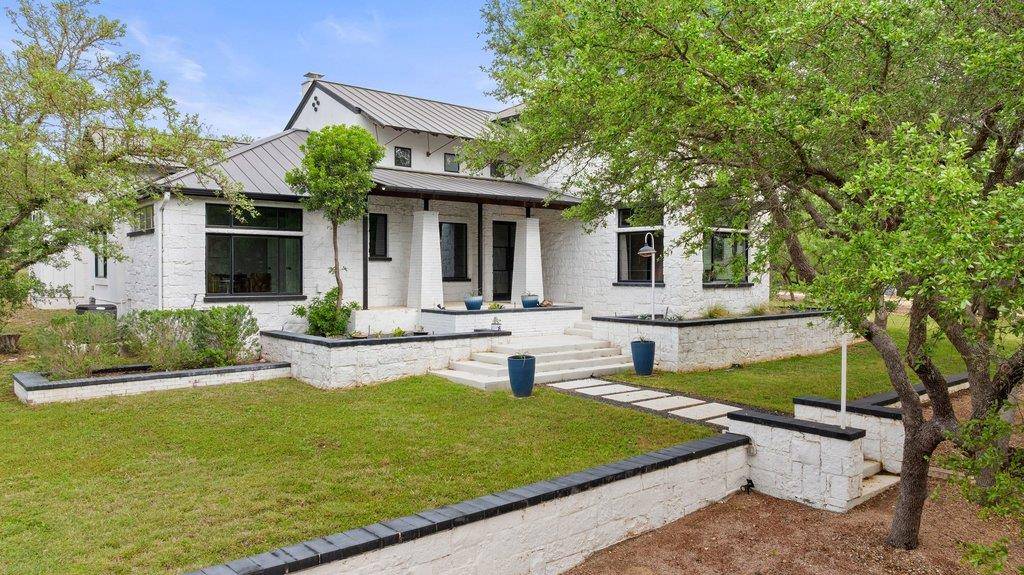
The main home features a dedicated office, loft, abundant natural light, and a chef's kitchen with Viking gas range, Viking microwave, double ovens, and 36” JennAir built-in refrigerator. Expansive living areas open through Cantina-style doors to resort-style outdoor living with a custom pool, waterfalls and water features, fire pit, and mature oaks.
The owner's suite offers a coffee bar, soaking tub, walk-in shower, dual vanities, two walk-in closets, and private access to the outdoors. The standalone guest house lives like a home of its own, with an open-concept kitchen, living and dining areas, two bedrooms, two baths, a large laundry room, and a private primary suite with sitting area, soaking tub, walk-in shower, dual vanities, walk-in closet, and private deck with outdoor shower.
Beautifully landscaped and fully fenced, the property also features a raised enclosed garden, usable acreage, and exceptional privacy with convenient access to Bee Cave, Lake Travis, and Austin.
Location
State TX
County Travis
Rooms
Main Level Bedrooms 3
Interior
Interior Features Two Primary Baths, Two Primary Suties, Breakfast Bar, Built-in Features, Ceiling Fan(s), Cathedral Ceiling(s), Ceiling-High, Quartz Counters, Double Vanity, Dry Bar, Eat-in Kitchen, Kitchen Island, Multiple Dining Areas, Multiple Living Areas, Open Floorplan, Pantry, Primary Bedroom on Main, Soaking Tub, Sound System, Storage, Walk-In Closet(s)
Heating Central, Electric, Forced Air, Heat Pump
Cooling Ceiling Fan(s), Central Air, Electric
Flooring Laminate, Tile
Fireplaces Number 1
Fireplaces Type Gas Starter, Living Room, Masonry, Wood Burning
Fireplace No
Appliance Convection Oven, Cooktop, Dishwasher, Disposal, Gas Range, Indoor Grill, Instant Hot Water, Plumbed For Ice Maker, RNGHD, Refrigerator, Stainless Steel Appliance(s), Vented Exhaust Fan, Electric Water Heater, Water Purifier Owned, Water Softener Owned
Exterior
Exterior Feature Exterior Steps, Garden, Rain Gutters, Lighting, Private Yard
Garage Spaces 2.0
Fence Fenced, Gate, Perimeter, Split Rail
Pool Cabana, ENERGY STAR Qualified pool pump, In Ground, Pool Sweep, Waterfall
Community Features Common Grounds, Golf, Lake, Pool, Tennis Court(s), U-Verse
Utilities Available Cable Connected, Electricity Connected, High Speed Internet, Phone Connected, Propane, Sewer Connected, Water Connected
Waterfront Description None
View Hill Country, Pool, Trees/Woods
Roof Type Metal
Porch Covered, Deck, Front Porch, Patio, Rear Porch
Total Parking Spaces 20
Private Pool Yes
Building
Lot Description Back Yard, Front Yard, Garden, Gentle Sloping, Landscaped, Native Plants, Private, Sprinkler - Automatic, Trees-Heavy, Trees-Large (Over 40 Ft), Trees-Medium (20 Ft - 40 Ft)
Faces Southeast
Foundation Slab
Sewer Aerobic Septic, Septic Tank
Water Well
Level or Stories Two
Structure Type Frame,Glass,Attic/Crawl Hatchway(s) Insulated,Spray Foam Insulation,Masonry – All Sides,Stone,Stucco
New Construction No
Schools
Elementary Schools West Cypress Hills
Middle Schools Lake Travis
High Schools Lake Travis
School District Lake Travis Isd
Others
HOA Fee Include Common Area Maintenance
Special Listing Condition Standard
NEARBY SCHOOL & BUSINESS
GET MORE INFORMATION