


UPDATED:
Key Details
Property Type Single Family Home
Sub Type Single Family Residence
Listing Status Active
Purchase Type For Sale
Square Footage 1,685 sqft
Price per Sqft $236
Subdivision North Georgetown Add
MLS Listing ID 5983859
Bedrooms 3
Full Baths 2
HOA Y/N No
Year Built 1920
Annual Tax Amount $4,265
Tax Year 2026
Lot Size 10,890 Sqft
Acres 0.25
Property Sub-Type Single Family Residence
Source actris
Property Description
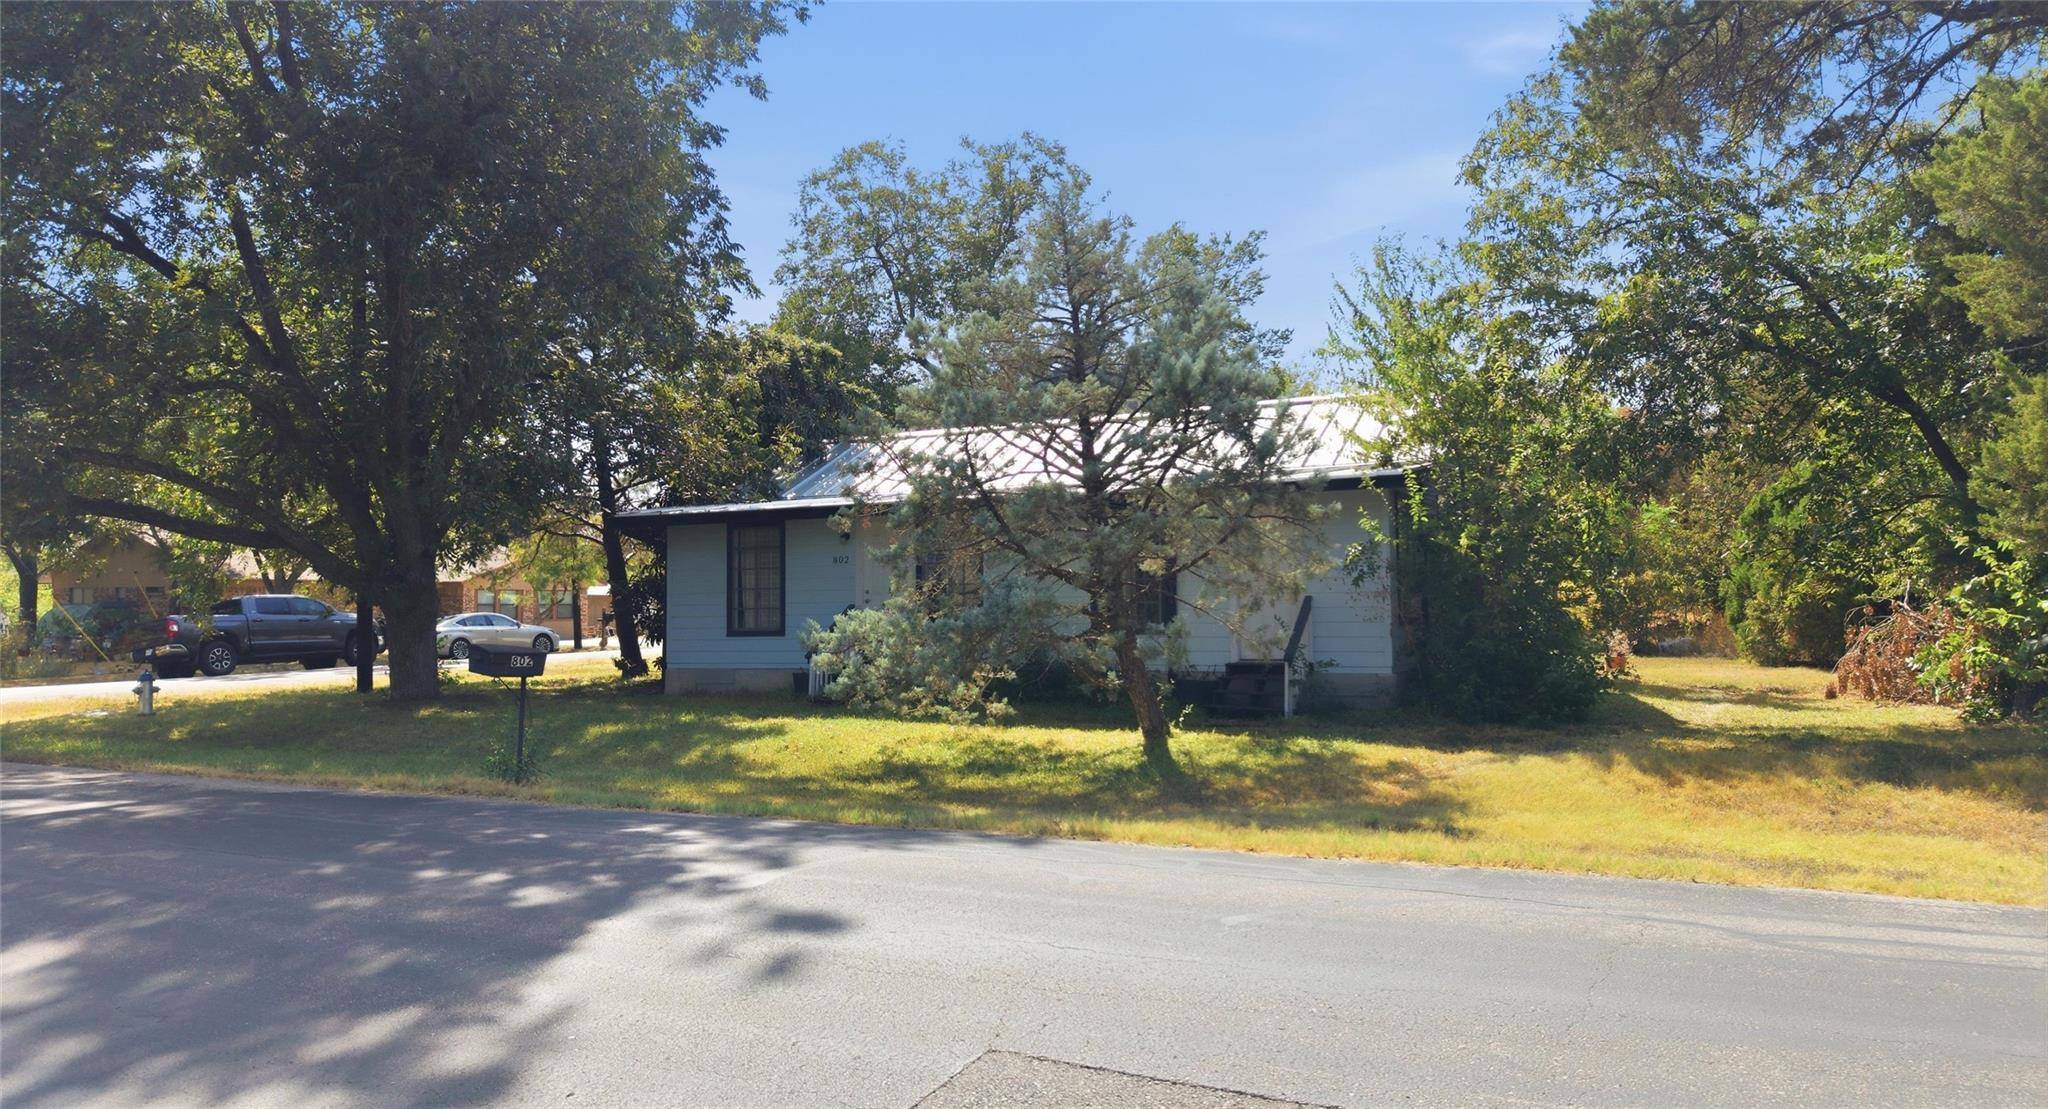
Tucked into a quiet, tree-lined neighborhood on a generous corner lot, you're just a short stroll from Old Town Georgetown, Blue Hole Park, Pickett Hiking Trail, San Gabriel Park, and the Georgetown Recreation Center. Coffee, restaurants, shopping, trails, parks, and all the fun of downtown Georgetown are practically in your backyard. Need to jump on the road? IH-35 is only about 2 minutes away, with H-E-B, Costco, Walmart, Lowe's, Georgetown High School and the airport all roughly 5 minutes away. Georgetown Hospital is less than 10 minutes from home.
The big backyard is where this place really shines. Mature native trees and shrubs, plenty of privacy, a spacious concrete patio, storage shed, and even a chicken coop create a wonderfully peaceful little escape right in the middle of town.
And while the home has plenty of historic charm, some important updates have already been tackled: Metal roof with 2025 repairs and receipts, 18" pier-and-beam work, HVAC, gas line, and sewer line replaced within the past two years.
There's a lot of love packed into these walls. If you're looking for cookie-cutter, keep scrolling. If you're looking for a home with history, character, trees, personality, and an awesome Georgetown location, you may have just found your gem.
Location
State TX
County Williamson
Rooms
Main Level Bedrooms 2
Interior
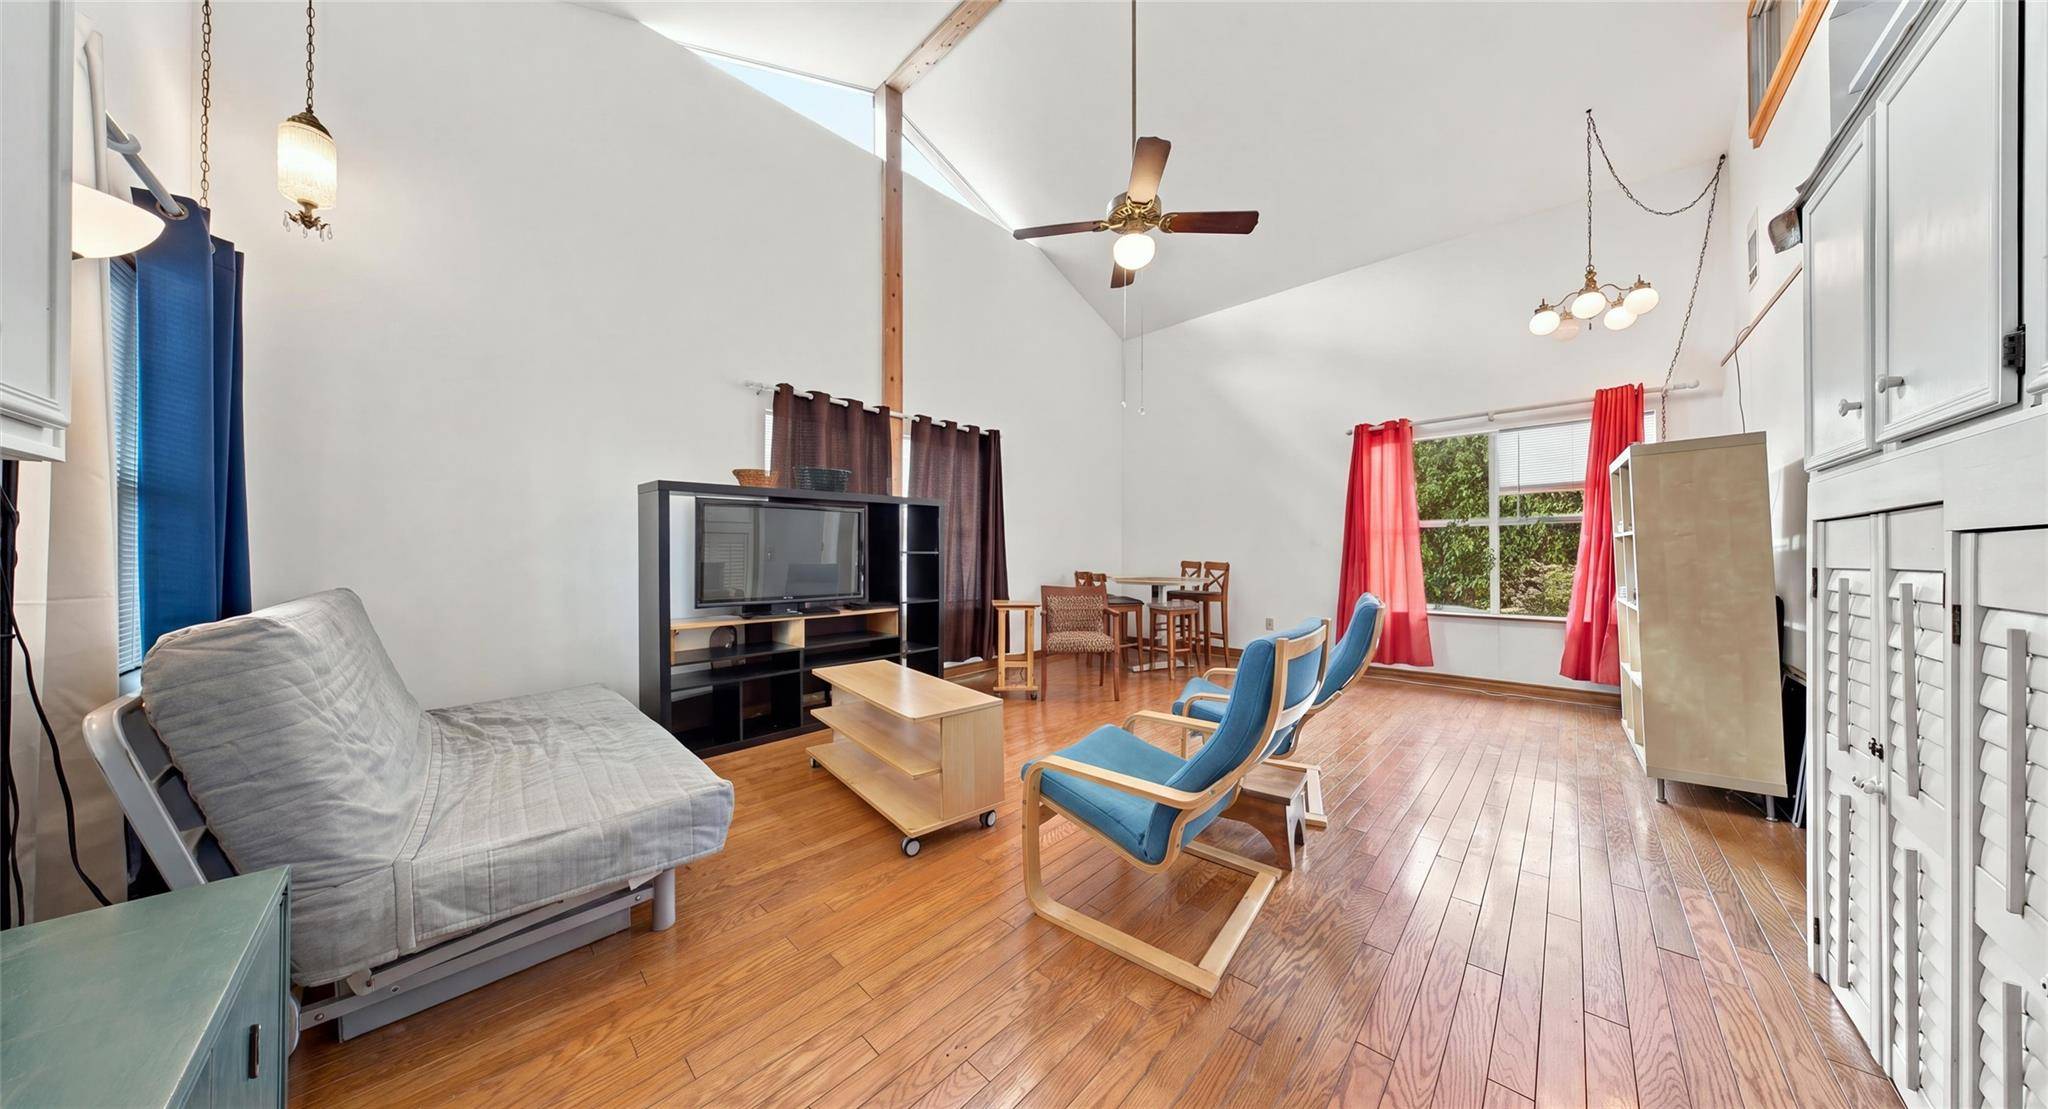
Interior Features Bookcases, Built-in Features, Ceiling Fan(s), Beamed Ceilings, Ceiling-High, Ceiling-Vaulted, Stone Counters, Interior Steps, Kitchen Island, Open Floorplan, Pantry, Primary Bedroom on Main, Track Lighting
Heating Central, Natural Gas
Cooling Ceiling Fan(s), Central Air
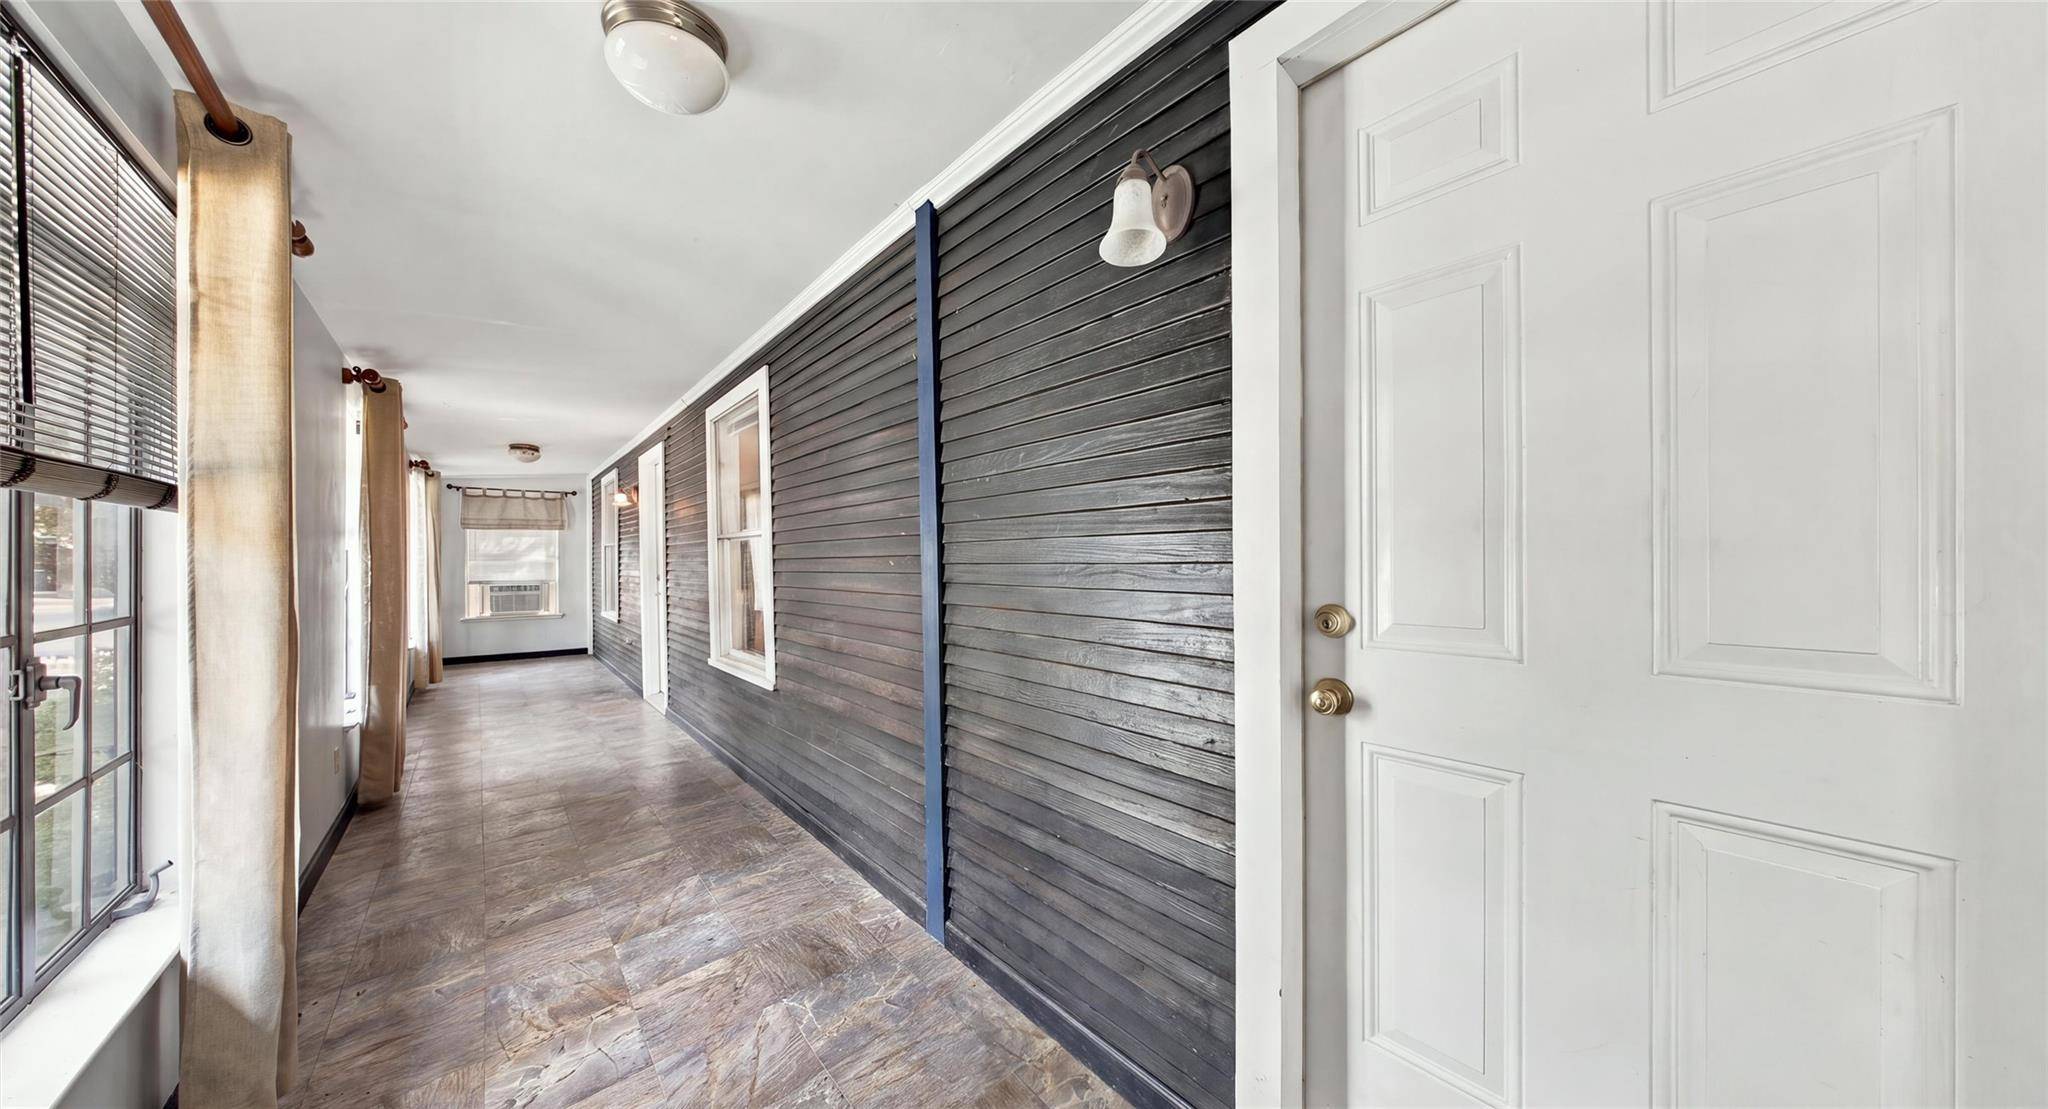
Flooring Concrete, Tile, Vinyl, Wood
Fireplace No
Appliance Electric Cooktop, Exhaust Fan, Freezer, Electric Oven, Free-Standing Gas Oven, Double Oven, RNGHD, Refrigerator, Vented Exhaust Fan, Washer/Dryer
Exterior
Exterior Feature Exterior Steps, Lighting, Private Entrance, Private Yard
Garage Spaces 2.0
Fence Back Yard
Pool None
Community Features See Remarks, Park, Playground, Sidewalks, Street Lights, Trail(s)
Utilities Available Cable Available, Electricity Connected, Natural Gas Connected, Phone Available, Sewer Connected, Water Connected
Waterfront Description None
View Neighborhood, Park/Greenbelt, Trees/Woods
Roof Type Metal
Porch Covered, Deck, Side Porch
Total Parking Spaces 4
Private Pool No
Building
Lot Description Back Yard, Corner Lot, Few Trees, Front Yard, Native Plants, Trees-Medium (20 Ft - 40 Ft)
Faces East
Foundation Pillar/Post/Pier
Sewer Public Sewer
Water Public
Level or Stories Two
Structure Type See Remarks,HardiPlank Type,Wood Siding
New Construction No
Schools
Elementary Schools Pat Cooper
Middle Schools Charles A Forbes
High Schools East View
School District Georgetown Isd
Others
Special Listing Condition Standard
NEARBY SCHOOL & BUSINESS
GET MORE INFORMATION