

Coming Soon
Our website is under construction. Stay tuned for its launch and get ready for a fantastic experience!
Preview Current Site
Austin Homes for Sale | Sanjit Tamhane
  • Home
  • BUY
  • RENT
  • SELL
  • COMMERCIAL
  • My Featured Listings
  • My Sold Listings
  • About Pure
  • Contact
  • MORE
  • Register
  • Sign In

TBD Bell Springs RD Dripping Springs, TX 78620

New
$8,995,000
TBD Bell Springs RD Dripping Springs, TX 78620
Save Share
Schedule a Tour
TBD Bell Springs RD, Dripping Springs, TX 78620
See all 12 photos
12 photos
REQUEST A TOUR If you would like to see this home without being there in person, select the "Virtual Tour" option and your agent will contact you to discuss available opportunities.
In-PersonVirtual Tour
Sanjit Tamhane

Sanjit Tamhane

sanjit.tamhane@gmail.com +1(512) 599-7713
$8,995,000
Est. payment /mo
4 Beds
6 Baths
6,638 SqFt
Save

UPDATED:

Key Details

Property Type Single Family Home

Sub Type See Remarks

Listing Status Active

Purchase Type For Sale

Square Footage 6,638 sqft

Price per Sqft $1,355

MLS Listing ID 6180824

Style See Remarks,1st Floor Entry

Bedrooms 4

Full Baths 5

Half Baths 2

HOA Y/N No

Annual Tax Amount $529

Tax Year 2025

Lot Size 100.010 Acres

Acres 100.01

Property Sub-Type See Remarks

Source actris

Property Description

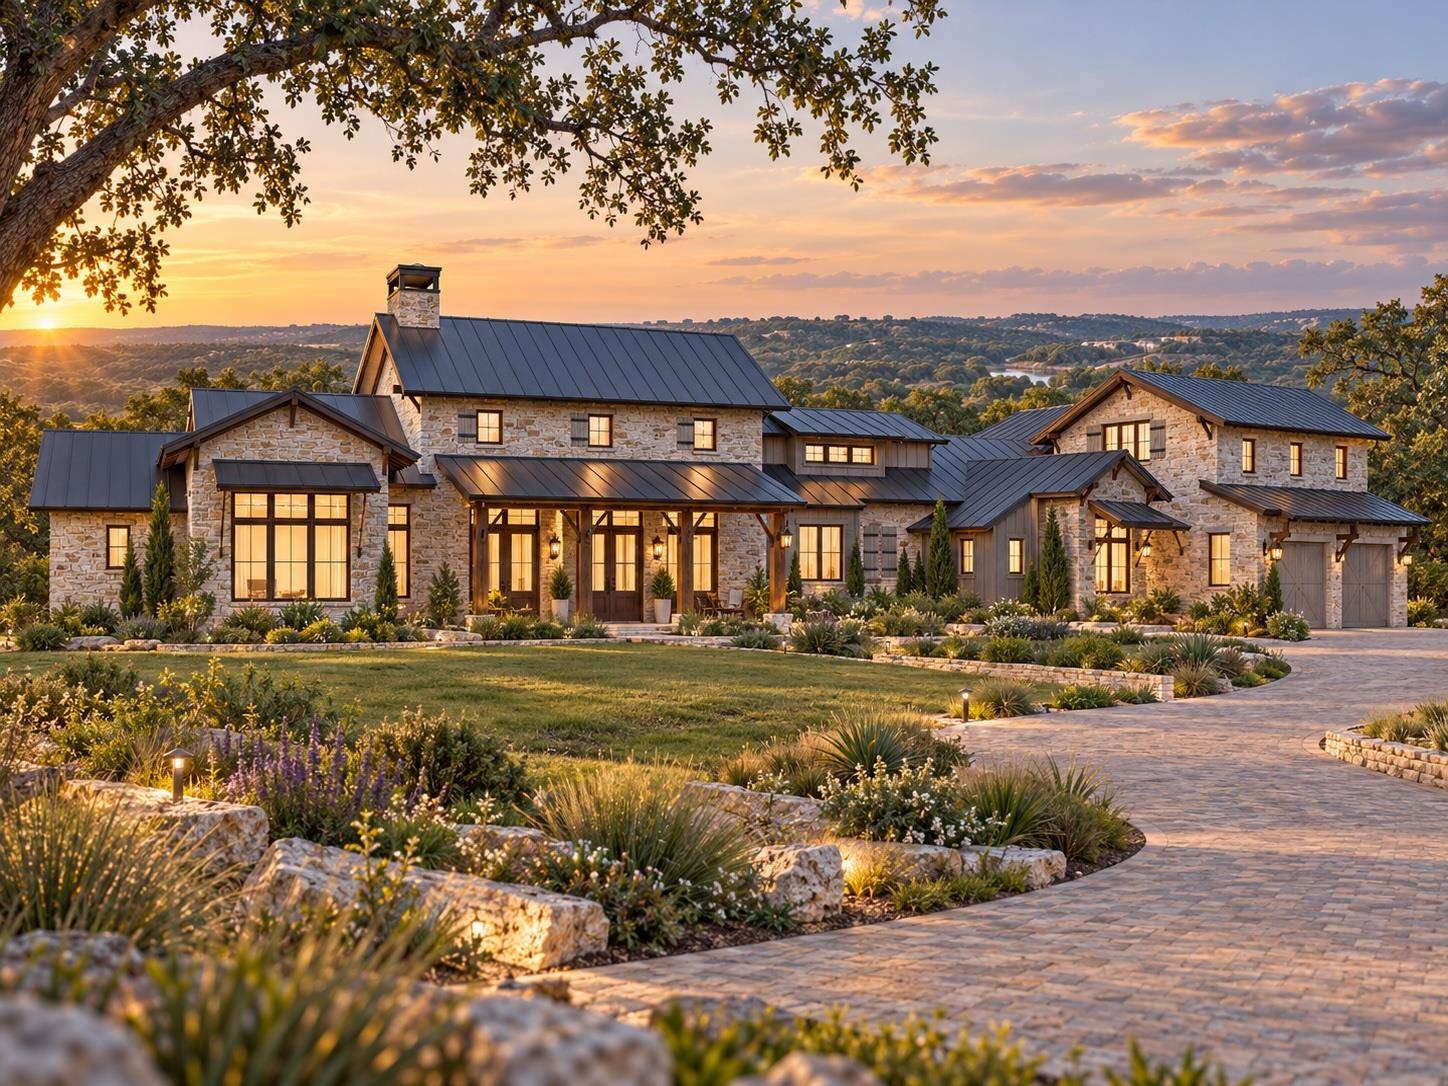
Hayn Ranch Estate offers a rare opportunity to pair approximately 100 private acres in Dripping Springs with a site specific to-be-built luxury residence by award-winning Breven Homes and Geschke Group Architecture. The Hayn Ranch floor plan is a farmhouse inspired Hill Country estate with approximately 6,638 conditioned square feet, 4 bedrooms, 5 full + 2 half baths, a study, gym, play/media room, expansive indoor/outdoor living, screened porch and 4-car (total) garage.

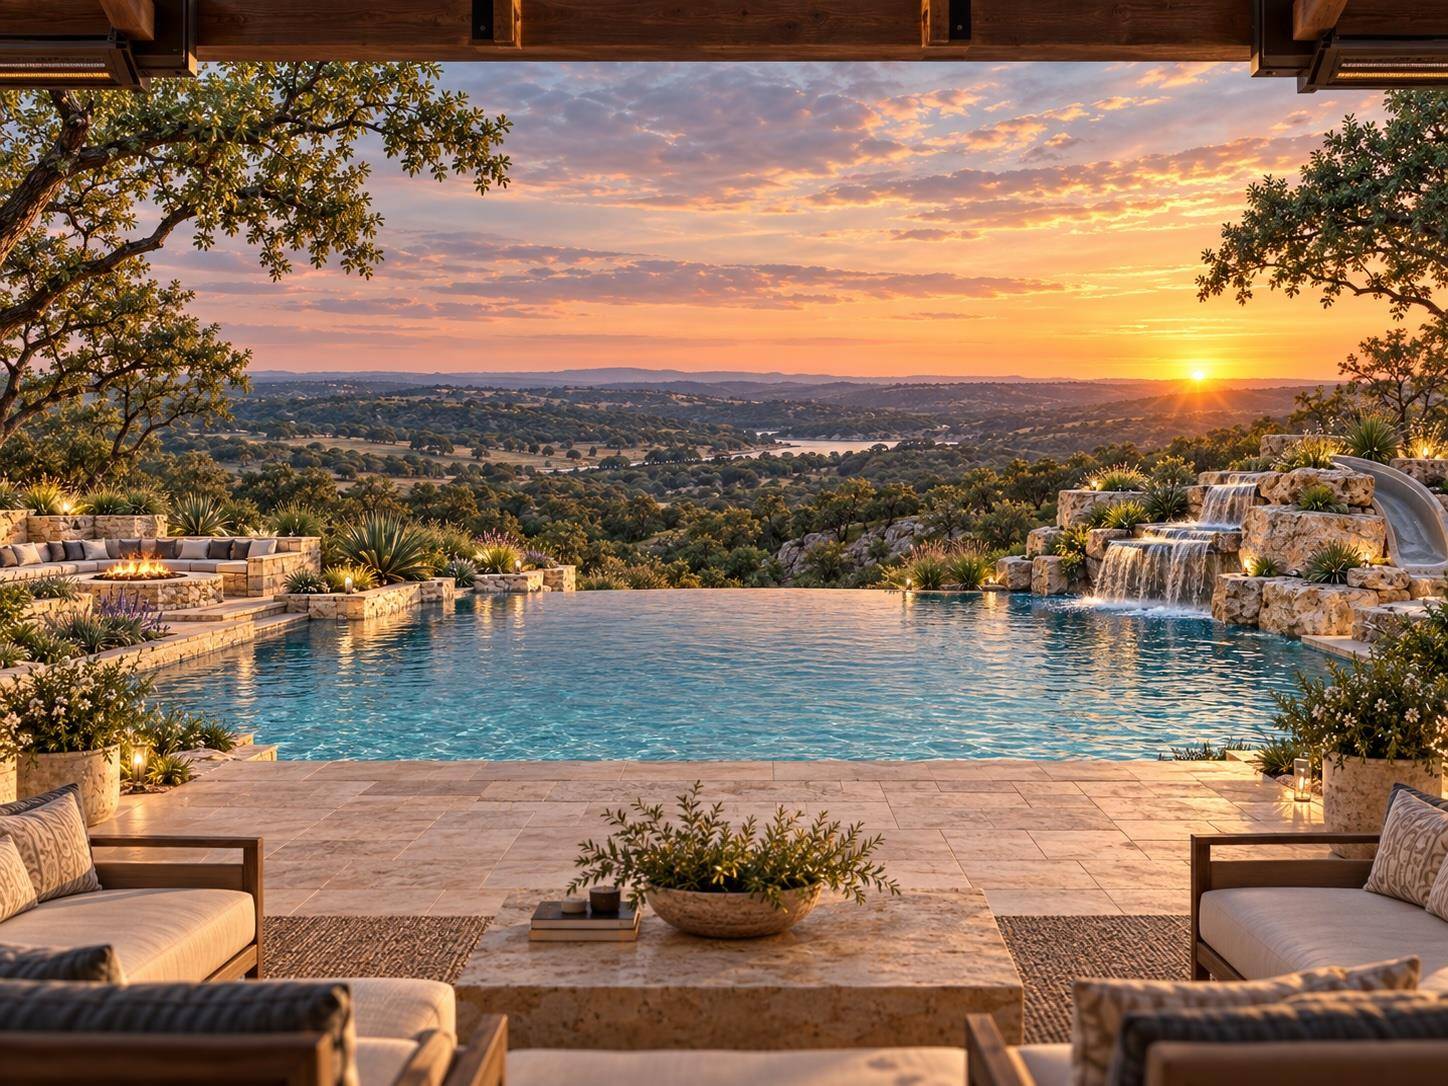
The estate concept has been tailored to the ranch setting with conceptual homesite placement, architectural renderings, pool/outdoor-living vision and a preliminary total estate investment from $8,995,000. The concept is intended to help buyers visualize a complete legacy estate on the property while still allowing final architecture, specifications, site planning and selections to be customized through the buyer's agreements with the appropriate parties.

The residence, pool, landscape, driveway and other improvements shown are conceptual and do not currently exist on the property. Final pricing, design, engineering, utilities, septic feasibility, permitting, conservation easement compliance, construction timeline and site placement are subject to buyer due diligence, final design development and executed agreements. Timeline: Approximately 22–26 months from design commencement through completion.

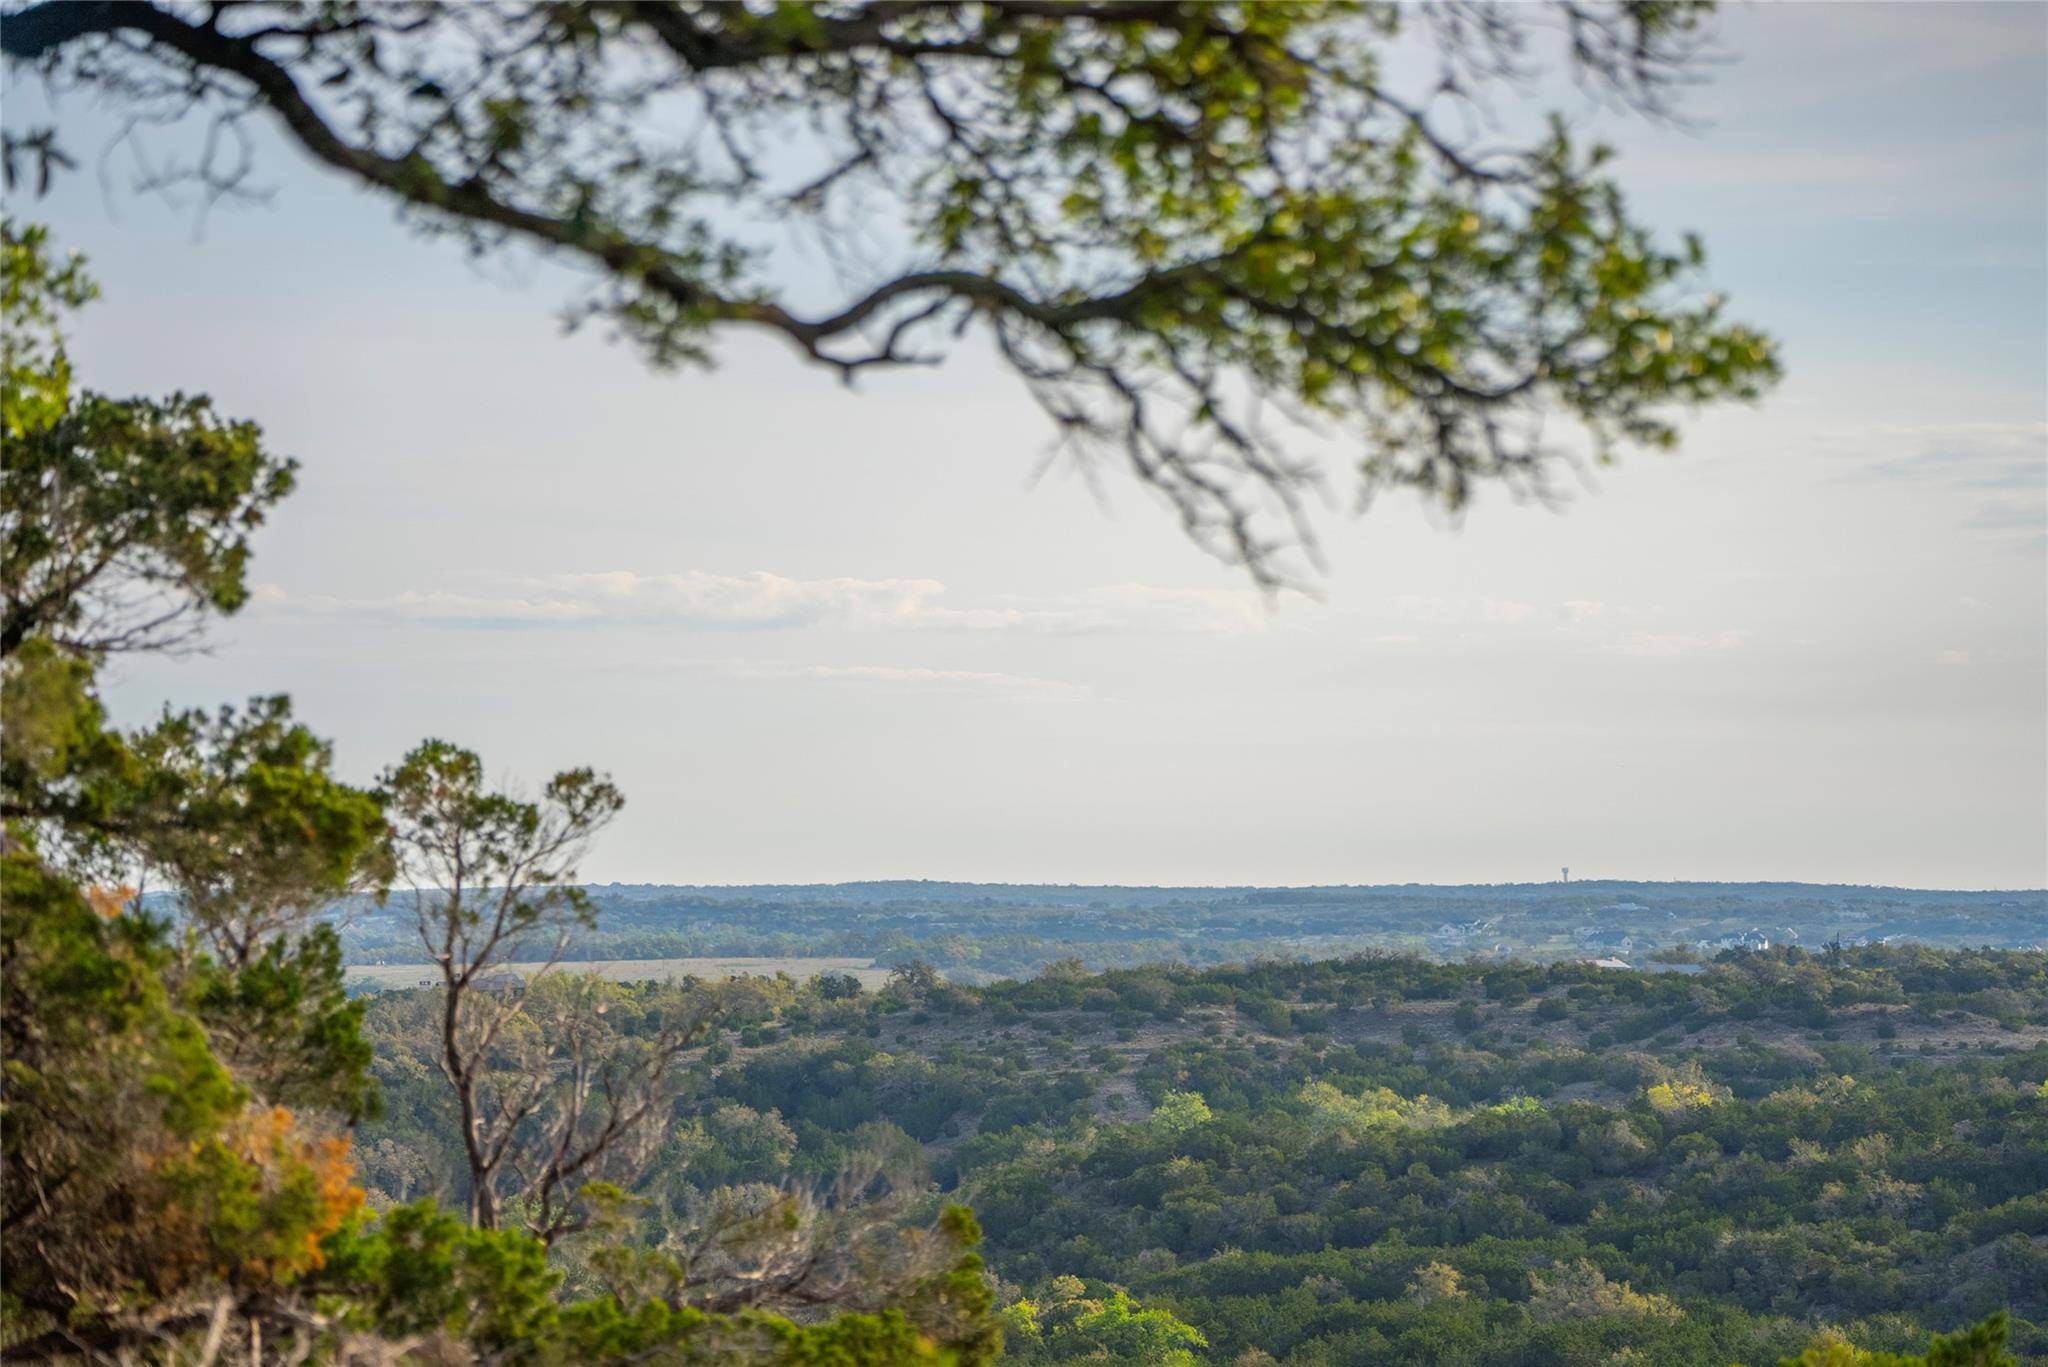
Featuring forever hilltop views, abundant oaks, dramatic elevations, wet weather creek beds, grottos, and wildlife galore, just minutes outside of Austin. There is an existing sturdily built barn/storage building that is 25'X40' with overhead door and pre-wired for electricity. The structure has a rainwater catchment system that offers on-site water. While a conservation easement forever protects this jewel of nature from development, there are generous allowances.

Location

State TX

County Hays

Rooms

Main Level Bedrooms 4

Interior

Interior Features See Remarks, Primary Bedroom on Main

Heating None

Cooling None

Fireplace No

Appliance See Remarks

Exterior

Garage Spaces 4.0

Fence Perimeter

Pool See Remarks, In Ground

Community Features None

Utilities Available Electricity Available, See Remarks

Waterfront Description Dry/Seasonal

View Hill Country, Panoramic, Trees/Woods

Roof Type Metal

Porch See Remarks

Total Parking Spaces 4

Private Pool Yes

Building

Lot Description Agricultural, Native Plants, Private, Trees-Large (Over 40 Ft), Many Trees, Trees-Medium (20 Ft - 40 Ft), Views, See Remarks

Foundation Slab

Sewer Septic Needed

Water None

Level or Stories Two

Structure Type Stone

New Construction No

Schools

Elementary Schools Walnut Springs

Middle Schools Dripping Springs Middle

High Schools Dripping Springs

School District Dripping Springs Isd

Others

Special Listing Condition Standard


Read Less Info
Listed by Keller Williams Realty

NEARBY SCHOOL & BUSINESS

GET MORE INFORMATION

Sanjit Tamhane

Sanjit Tamhane

+1(512) 599-7713

Agent License ID: 0714674

Agent License ID: 0714674

Name

Name

Email*

Email

Phone*

Phone

Message

By checking this box, I agree by electronic signature to the Electronic Disclosure Consent Agreement; to receive recurring marketing communication from Sanjit Tamhane, including auto-dialed calls, texts, and artificial/prerecorded voice messages (message frequency varies; data rates may apply; reply "STOP" to opt-out of texts or "HELP" for assistance); and to the Terms of Service and Privacy Policy of this website. Consent not required to make a purchase. I understand that I can call to obtain direct assistance.

Thanks! I'll get back to you shortly.
IDX information is provided exclusively for consumers’ personal, non-commercial use and that it may not be used for any purpose other than to identify prospective properties consumers may be interested in purchasing. Information deemed reliable but not guaranteed to be accurate. Listing information updated daily.

SITE MAP

      Home
      BUY
      RENT
      SELL
      COMMERCIAL
      My Featured Listings
      My Sold Listings
      About Pure
      Contact

Pure Realty

Sanjit Tamhane License ID: 0714674

+1(512) 599-7713 sanjit.tamhane@gmail.com

305 Denali Pass Suite C, Park, TX 78613

Get My App

Pure's Texas Real Estate Commission Information About Brokerage Services

Texas Real Estate Commission Consumer Protection Notice

Required Disclosure: Click here to gain information about brokerage services in Texas

Powered by Lofty Inc. Copyright 2026. All Rights Reserved.

Terms of Service & Privacy Policy | Cookie Policy | Cookie Preferences | Property Listings | Sitemap | Accessibility