

Austin Homes for Sale | Sanjit Tamhane
  • Home
  • BUY
  • RENT
  • SELL
  • COMMERCIAL
  • My Featured Listings
  • My Sold Listings
  • About Pure
  • Contact
  • MORE
  • Register
  • Sign In

421 Terrene TRL Georgetown, TX 78628

New
$619,900
421 Terrene TRL Georgetown, TX 78628
Save Share
Schedule a Tour
421 Terrene TRL, Georgetown, TX 78628
See all 39 photos
39 photos
REQUEST A TOUR If you would like to see this home without being there in person, select the "Virtual Tour" option and your agent will contact you to discuss available opportunities.
In-PersonVirtual Tour
Sanjit Tamhane

Sanjit Tamhane

sanjit.tamhane@gmail.com +1(512) 599-7713
$619,900
Est. payment /mo
4 Beds
3 Baths
2,607 SqFt
Save

UPDATED:

Key Details

Property Type Single Family Home

Sub Type Single Family Residence

Listing Status Active

Purchase Type For Sale

Square Footage 2,607 sqft

Price per Sqft $237

Subdivision Parkside/River Ph 2 Secs 4 & 7

MLS Listing ID 8777881

Bedrooms 4

Full Baths 3

HOA Fees $840/ann

HOA Y/N Yes

Year Built 2024

Annual Tax Amount $14,027

Tax Year 2026

Lot Size 9,801 Sqft

Acres 0.225

Lot Dimensions 67X125

Property Sub-Type Single Family Residence

Source actris

Property Description

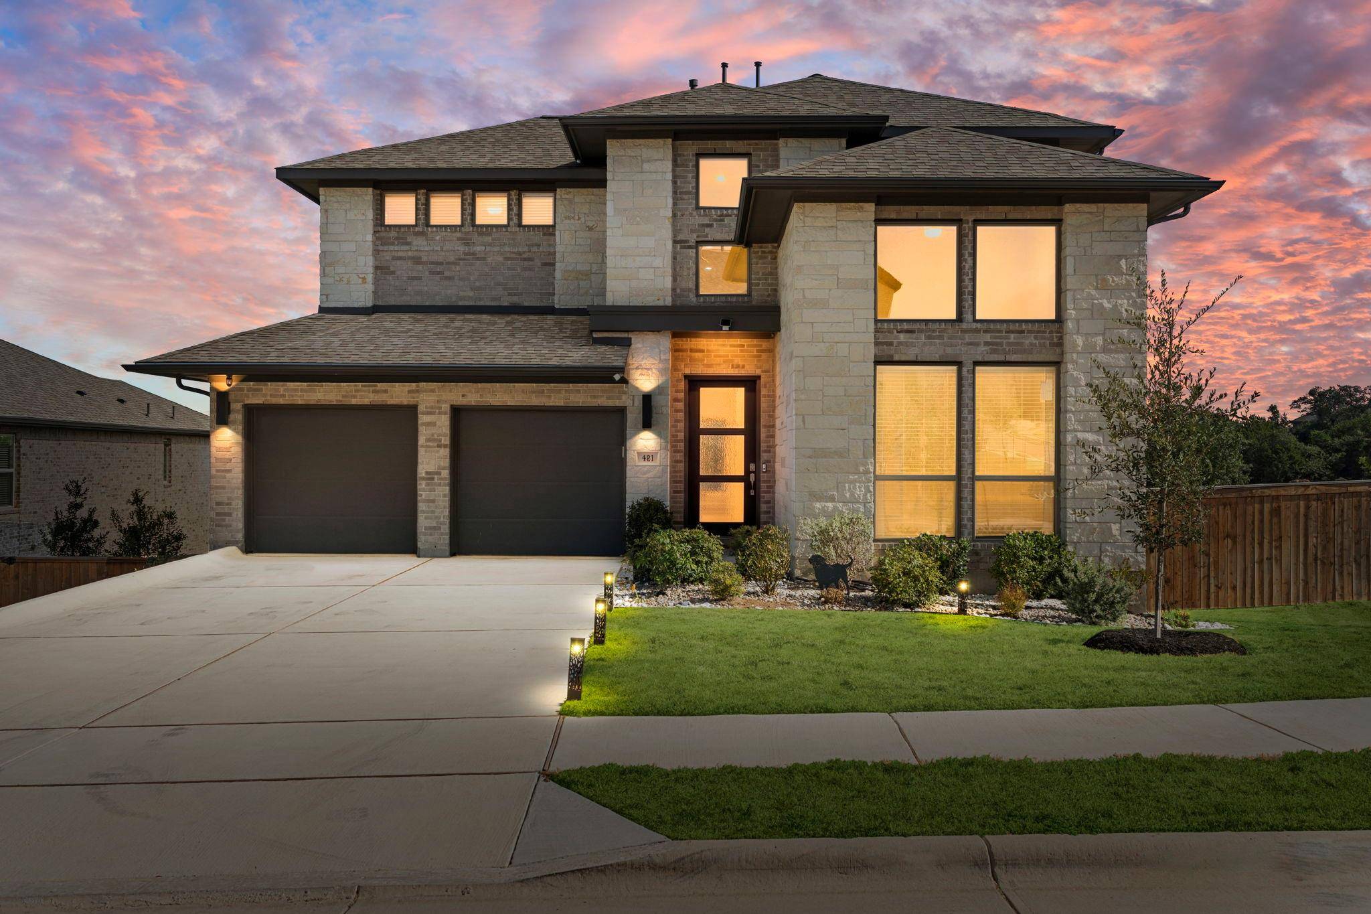
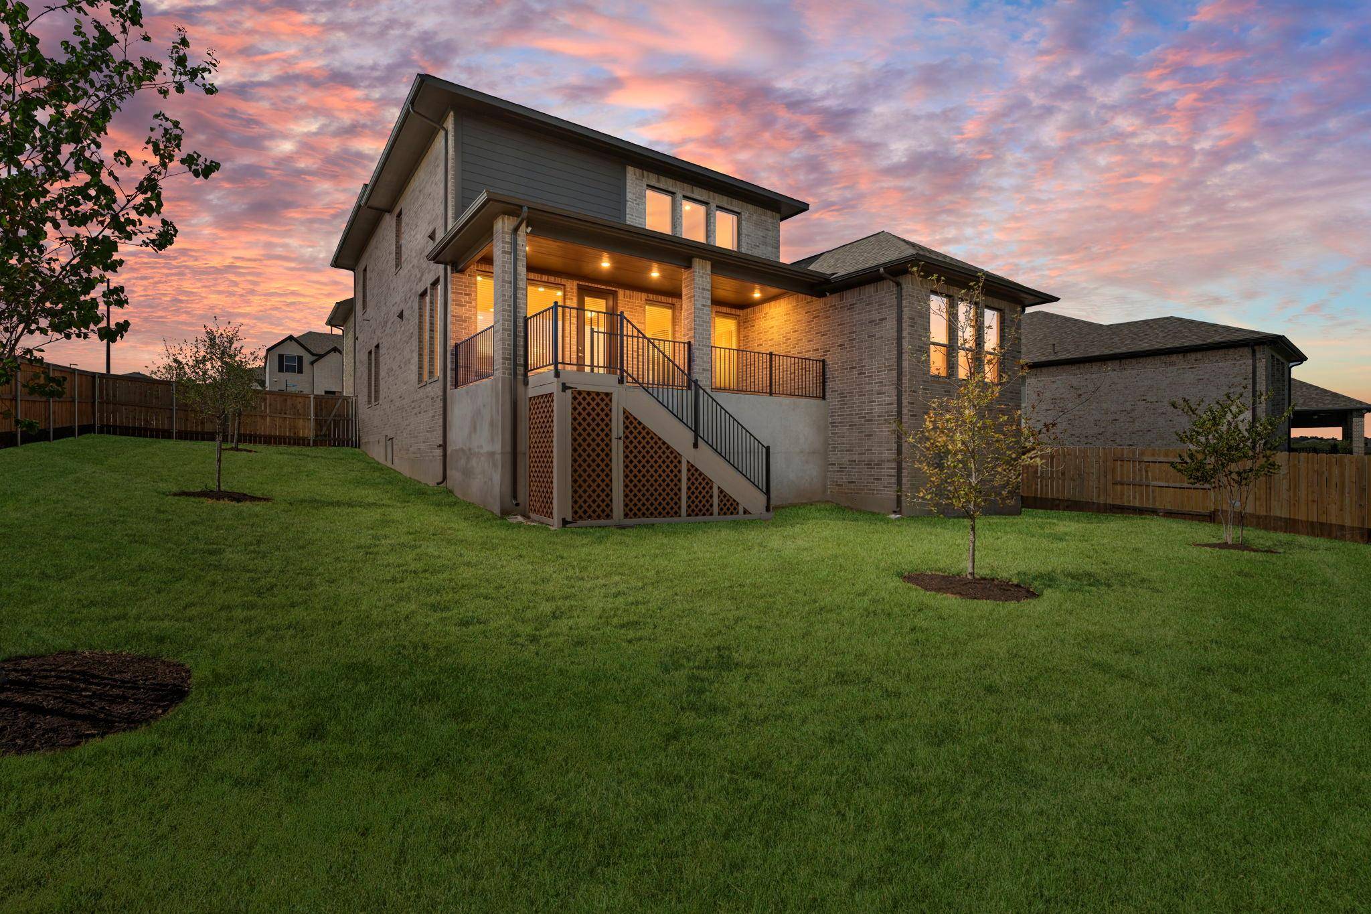
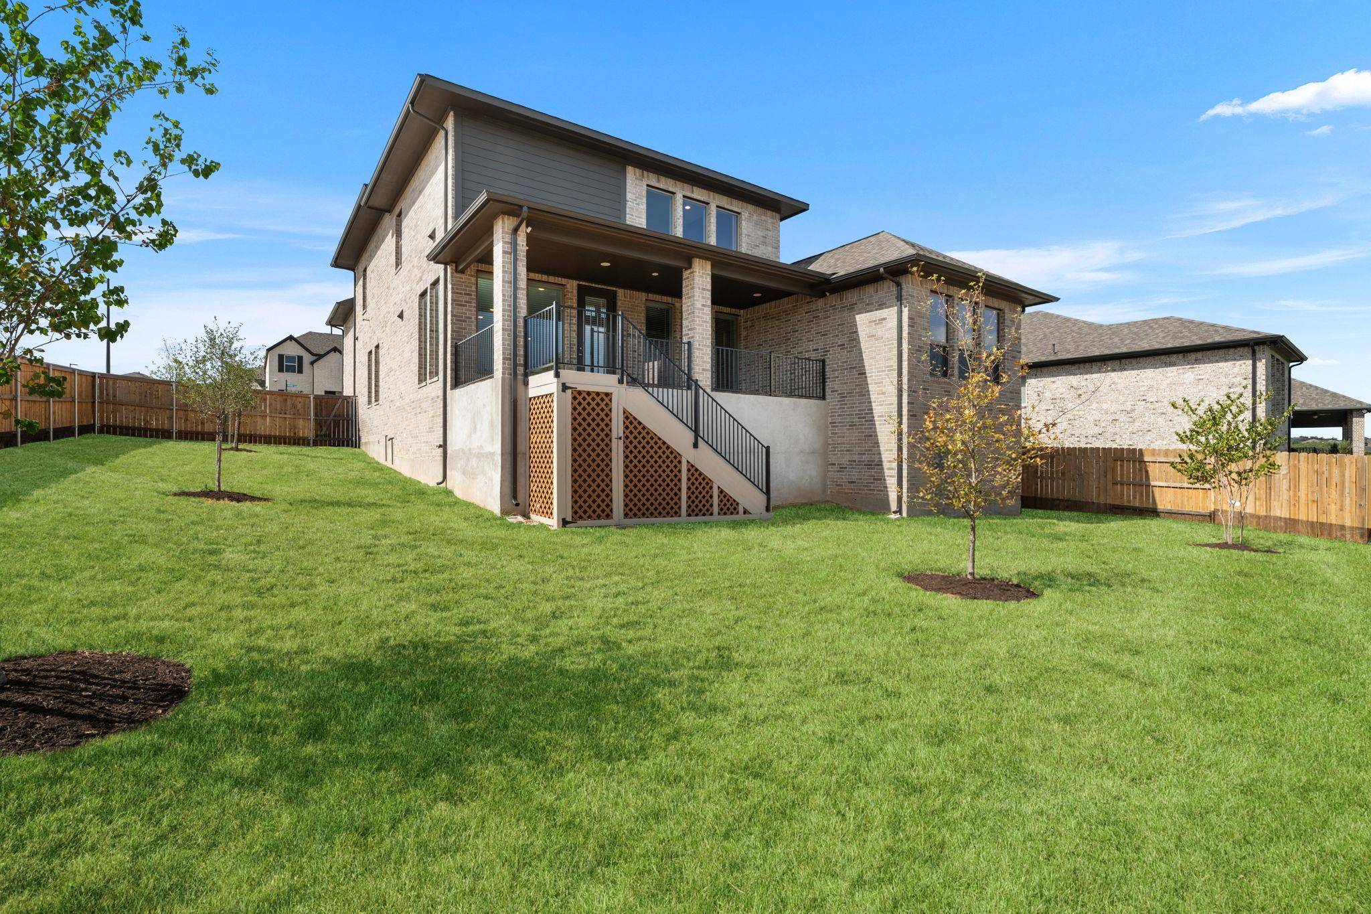
Welcome home at 421 Terrene Trail, located in one of Georgetown's newly and highly acclaimed neighborhoods, Parkside on the River. This beautiful Perry Home is sophisticated from top to bottom with no shortage of upgrades. Upon entry, you are greeted by abundant natural light from numerous windows and high ceilings. The open floor plan flows seamlessly throughout the living areas and kitchen, featuring stainless steel appliances, quartz countertops and contemporary cabinetry, all accented by deluxe vinyl flooring throughout. And if that isn't enough to get your attention, the true centerpiece of the home will not disappoint: a custom-designed, marble fireplace surround, rising from floor to raised ceiling. An absolute masterpiece! Shift the elegant chandelier tones to match the built in lighting, illuminating the marble and creating your ideal atmosphere. Dining area adjoins with a grand wall of windows overlooking the greenbelt out back that includes an oversized covered patio. The main level includes a dedicated office space, a full bathroom, and a bedroom with high vaulted ceilings and a walk-in closet. Also downstairs is the deluxe owner's suite, a true escape with an en-suite bathroom, a soaking tub, an extra-large shower, dual vanities, and a walk-in closet. Ample storage space and laundry room are downstairs. Upstairs you find a spacious loft-style living area, with two bedrooms and a full bath. This home is equipped with extras like a water softener, epoxy garage floors and bonus garage storage. At only two years old, this home has been gently lived in and is ready to welcome a new family. A sparkling community pool and clubhouse is conveniently located just across the street and easily accessible. Residents enjoy resort-style amenities, including miles of walking trails surrounded by meticulously manicured landscaping that evokes the feeling of the Hill Country, while still being conveniently located near an abundance of shopping, dining, and schools.

Location

State TX

County Williamson

Rooms

Main Level Bedrooms 2

Interior

Interior Features Breakfast Bar, Ceiling Fan(s), Ceiling-High, Tray Ceiling(s), Chandelier, Stone Counters, Entrance Foyer, Interior Steps, Kitchen Island, Low Flow Plumbing Fixtures, Multiple Living Areas, Open Floorplan, Pantry, Primary Bedroom on Main, Smart Thermostat, Soaking Tub, Storage, Two Primary Closets, Walk-In Closet(s)

Heating Central, Natural Gas

Cooling Central Air, Zoned

Flooring Tile, Vinyl

Fireplaces Type None

Fireplace No

Appliance Built-In Oven(s), Dishwasher, Disposal, ENERGY STAR Qualified Appliances, Gas Cooktop, Microwave, RNGHD, Refrigerator, Self Cleaning Oven, Stainless Steel Appliance(s), Water Softener, Water Softener Owned

Exterior

Exterior Feature Exterior Steps, Rain Gutters, Private Yard

Garage Spaces 2.0

Fence Privacy, Wood, Wrought Iron

Pool None

Community Features BBQ Pit/Grill, Clubhouse, Cluster Mailbox, Common Grounds, Dog Park, Fitness Center, Park, Pool, Trail(s)

Utilities Available Underground Utilities

Waterfront Description None

View Park/Greenbelt, Skyline, Trees/Woods

Roof Type Composition

Porch Covered, Patio

Total Parking Spaces 2

Private Pool No

Building

Lot Description Greenbelt, Back Yard, Close to Clubhouse, Corner Lot, Front Yard, Sprinklers In Rear, Sprinklers In Front, Views

Faces Southwest

Foundation Slab

Sewer Public Sewer

Water Public

Level or Stories Two

Structure Type Brick,Masonry – All Sides,Stone

New Construction No

Schools

Elementary Schools Wolf Ranch Elementary

Middle Schools James Tippit

High Schools East View

School District Georgetown Isd

Others

HOA Fee Include Common Area Maintenance

Special Listing Condition Standard


Read Less Info
Listed by JBGoodwin REALTORS WC

NEARBY SCHOOL & BUSINESS

GET MORE INFORMATION

Sanjit Tamhane

Sanjit Tamhane

+1(512) 599-7713

Agent License ID: 0714674

Agent License ID: 0714674

Name

Name

Email*

Email

Phone*

Phone

Message

By checking this box, I agree by electronic signature to the Electronic Disclosure Consent Agreement; to receive recurring marketing communication from Sanjit Tamhane, including auto-dialed calls, texts, and artificial/prerecorded voice messages (message frequency varies; data rates may apply; reply "STOP" to opt-out of texts or "HELP" for assistance); and to the Terms of Service and Privacy Policy of this website. Consent not required to make a purchase. I understand that I can call to obtain direct assistance.

Thanks! I'll get back to you shortly.
IDX information is provided exclusively for consumers’ personal, non-commercial use and that it may not be used for any purpose other than to identify prospective properties consumers may be interested in purchasing. Information deemed reliable but not guaranteed to be accurate. Listing information updated daily.

SITE MAP

      Home
      BUY
      RENT
      SELL
      COMMERCIAL
      My Featured Listings
      My Sold Listings
      About Pure
      Contact

Pure Realty

Sanjit Tamhane License ID: 0714674

+1(512) 599-7713 sanjit.tamhane@gmail.com

305 Denali Pass Suite C, Park, TX 78613

Get My App

Pure's Texas Real Estate Commission Information About Brokerage Services

Texas Real Estate Commission Consumer Protection Notice

Required Disclosure: Click here to gain information about brokerage services in Texas

Powered by Lofty Inc. Copyright 2026. All Rights Reserved.

Terms of Service & Privacy Policy | Cookie Policy | Cookie Preferences | Property Listings | Sitemap | Accessibility