



UPDATED:
Key Details
Property Type Single Family Home
Sub Type Single Family Residence
Listing Status Active
Purchase Type For Sale
Square Footage 2,232 sqft
Price per Sqft $188
Subdivision Cedar Brook
MLS Listing ID 3176081
Style 1st Floor Entry
Bedrooms 3
Full Baths 2
Half Baths 1
HOA Fees $70/mo
HOA Y/N Yes
Year Built 2026
Tax Year 2026
Lot Size 5,357 Sqft
Acres 0.123
Lot Dimensions 45x125
Property Sub-Type Single Family Residence
Source actris
Property Description
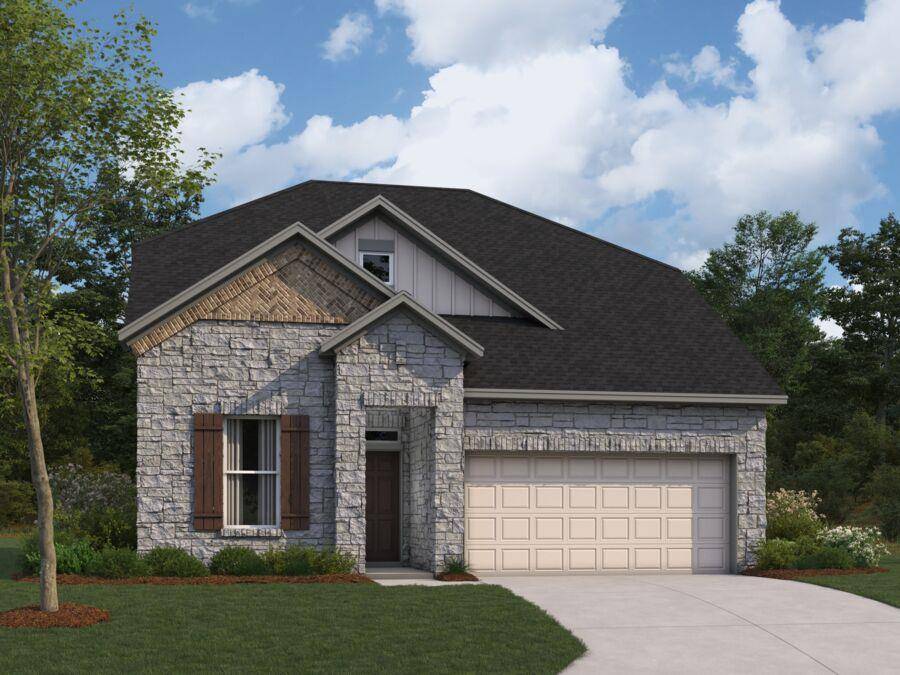
This Quick Move-In home showcases an open-concept living space that connects the main gathering areas seamlessly, creating a warm and inviting atmosphere for both daily routines and entertaining. The quality of design is evident throughout, with carefully selected finishes and attention to detail in every room.
Key Features:
New construction by M/I Homes
3 bedrooms and 2 full bathrooms
1 half bathroom for added convenience
2-story floorplan with open-concept living space
Owner's bedroom with en-suite bathroom
Covered patio for outdoor enjoyment
The owner's bedroom features a private en-suite bathroom, providing a comfortable retreat at the end of each day. The covered patio extends the living space outdoors, offering a perfect spot for relaxing or hosting gatherings.
This home is situated in a welcoming neighborhood with convenient proximity to parks, giving residents easy access to green spaces and recreational opportunities. The surrounding area offers a friendly atmosphere that complements the quality and craftsmanship found within this well-designed home.
Location
State TX
County Williamson
Rooms
Main Level Bedrooms 1
Interior
Interior Features Ceiling Fan(s), Ceiling-High, Double Vanity, Interior Steps, Kitchen Island, Open Floorplan, Pantry, Primary Bedroom on Main, Recessed Lighting, Walk-In Closet(s), Wired for Data
Heating Central, Electric, ENERGY STAR Qualified Equipment, Zoned
Cooling Ceiling Fan(s), Central Air, Electric, ENERGY STAR Qualified Equipment, Zoned
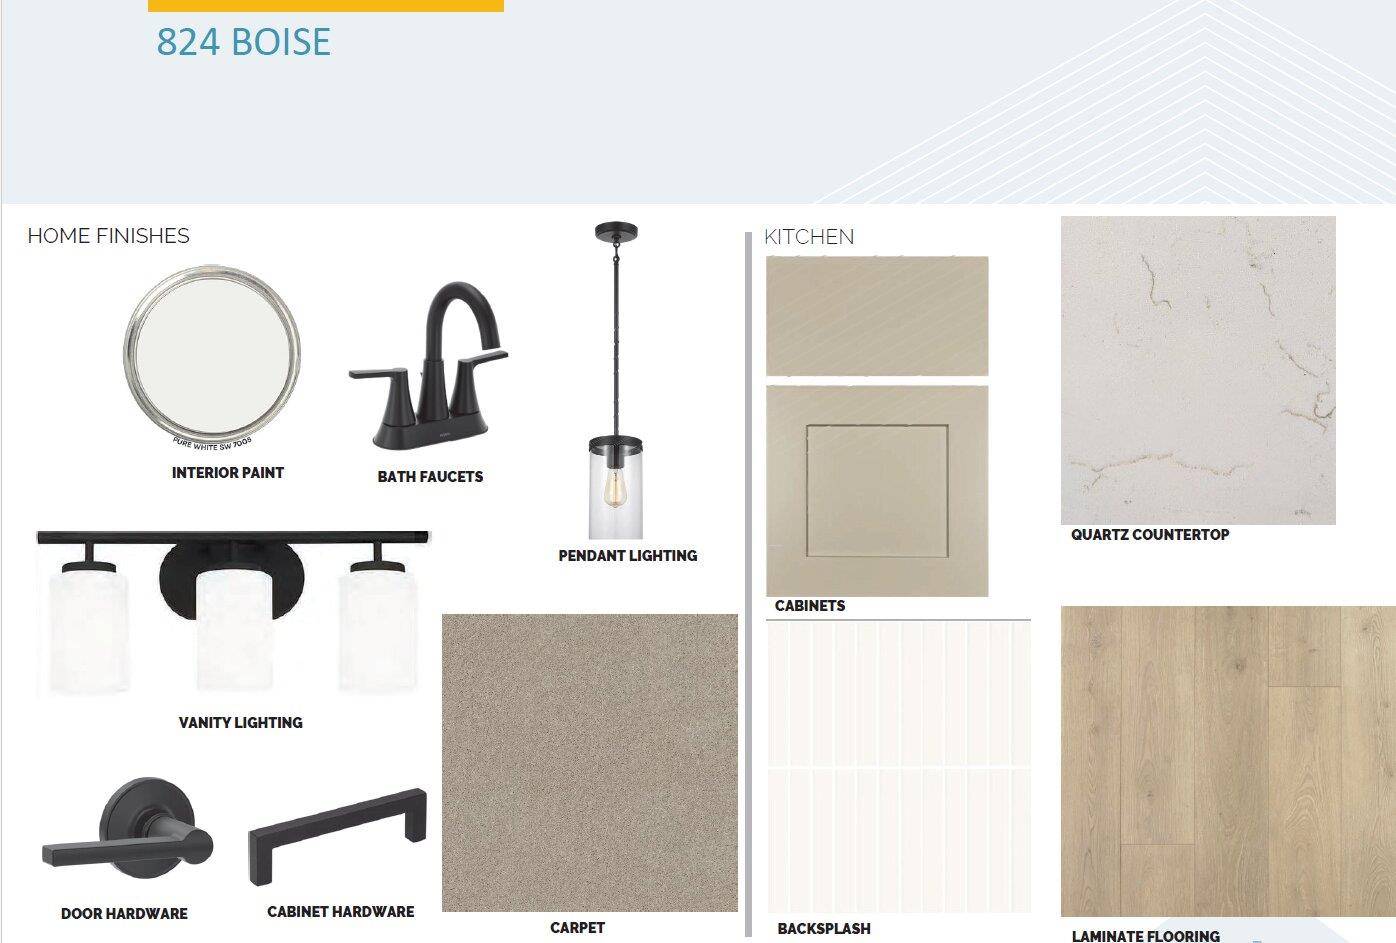
Flooring Carpet, Tile, Vinyl
Fireplaces Type None
Fireplace No
Appliance Built-In Gas Oven, Built-In Gas Range, Dishwasher, Disposal, ENERGY STAR Qualified Appliances, Microwave, Stainless Steel Appliance(s), Water Heater, Tankless Water Heater
Exterior
Exterior Feature Rain Gutters, Lighting, Pest Tubes in Walls, Private Yard
Garage Spaces 2.0
Fence Fenced, Full, Privacy, Wood
Pool None
Community Features Cluster Mailbox, Common Grounds, Playground, Sidewalks, Street Lights
Utilities Available Cable Available, Electricity Available, High Speed Internet, Natural Gas Available, Phone Available, Sewer Available, Underground Utilities, Water Available
Waterfront Description None
View None
Roof Type Composition
Porch Covered, Porch, Rear Porch
Total Parking Spaces 4
Private Pool No
Building
Lot Description Back Yard, Front Yard, Sprinkler - Automatic, Sprinklers In Rear, Sprinklers In Front, Sprinkler - Rain Sensor, Trees-Small (Under 20 Ft)
Faces Southwest
Foundation Slab
Sewer Public Sewer
Water Public
Level or Stories Two
Structure Type Brick,Blown-In Insulation,Masonry – Partial,Stone
New Construction Yes
Schools
Elementary Schools Camacho
Middle Schools Leander Middle
High Schools Leander High
School District Leander Isd
Others
HOA Fee Include Common Area Maintenance
Special Listing Condition Standard
Virtual Tour https://my.matterport.com/show/?m=82m3M9ni7UA
NEARBY SCHOOL & BUSINESS
GET MORE INFORMATION