

Austin Homes for Sale | Sanjit Tamhane
  • Home
  • BUY
  • RENT
  • SELL
  • COMMERCIAL
  • My Featured Listings
  • My Sold Listings
  • About Pure
  • Contact
  • MORE
  • Register
  • Sign In

13517 Bolivia DR Austin, TX 78729

Active
$435,000
13517 Bolivia DR Austin, TX 78729
Save Share
Schedule a Tour
13517 Bolivia DR, Austin, TX 78729
See all 34 photos
34 photos
REQUEST A TOUR If you would like to see this home without being there in person, select the "Virtual Tour" option and your agent will contact you to discuss available opportunities.
In-PersonVirtual Tour
Sanjit Tamhane

Sanjit Tamhane

sanjit.tamhane@gmail.com +1(512) 599-7713
$435,000
Est. payment /mo
3 Beds
2 Baths
1,657 SqFt
Save Virtual Tour

UPDATED:

Key Details

Property Type Single Family Home

Sub Type Single Family Residence

Listing Status Active

Purchase Type For Sale

Square Footage 1,657 sqft

Price per Sqft $262

Subdivision Milwood Sec 36

MLS Listing ID 6639827

Bedrooms 3

Full Baths 2

HOA Y/N No

Year Built 1995

Annual Tax Amount $7,422

Tax Year 2026

Lot Size 5,005 Sqft

Acres 0.1149

Property Sub-Type Single Family Residence

Source actris

Property Description

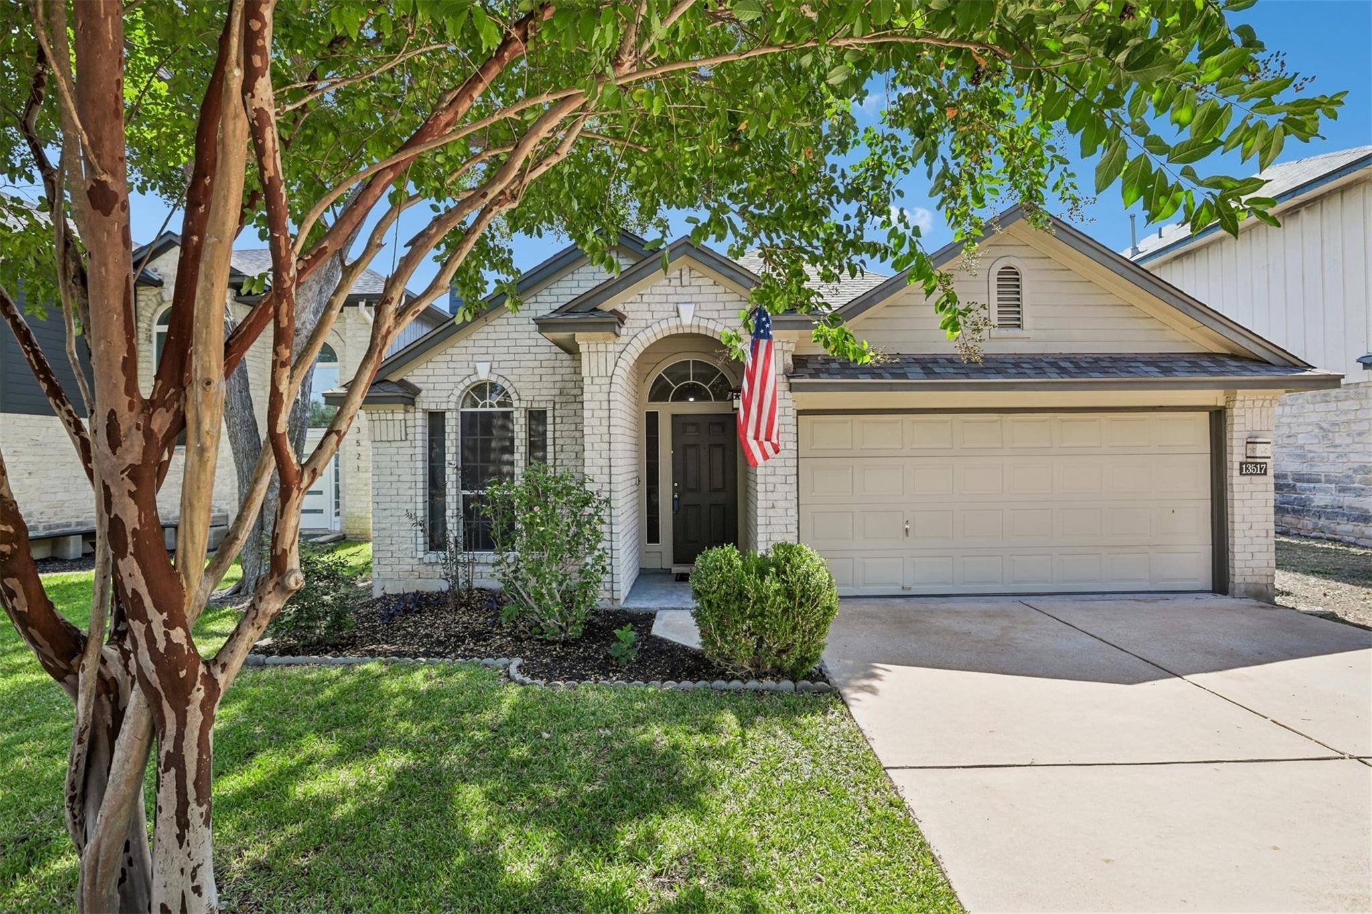
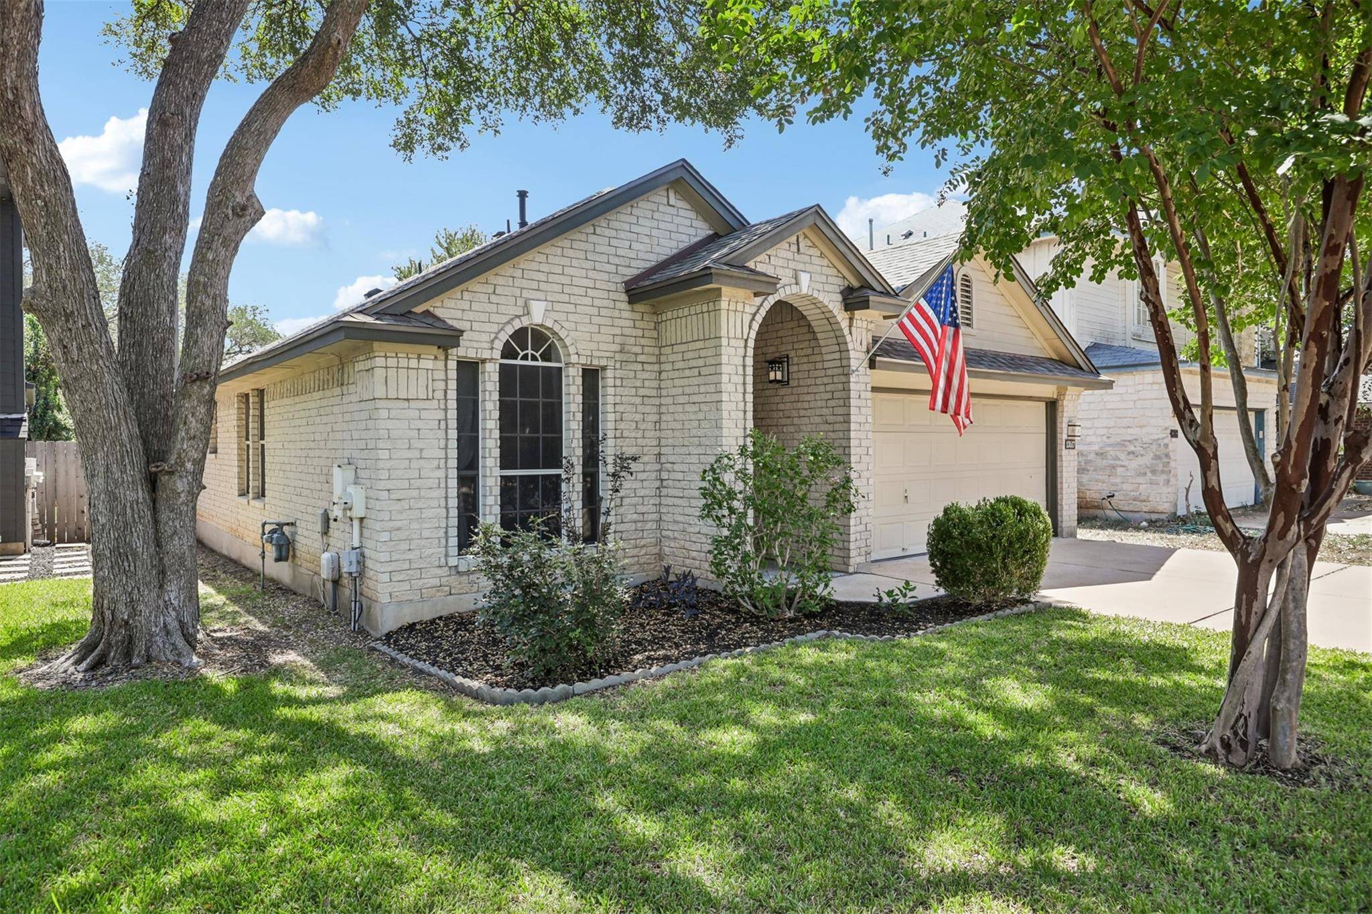
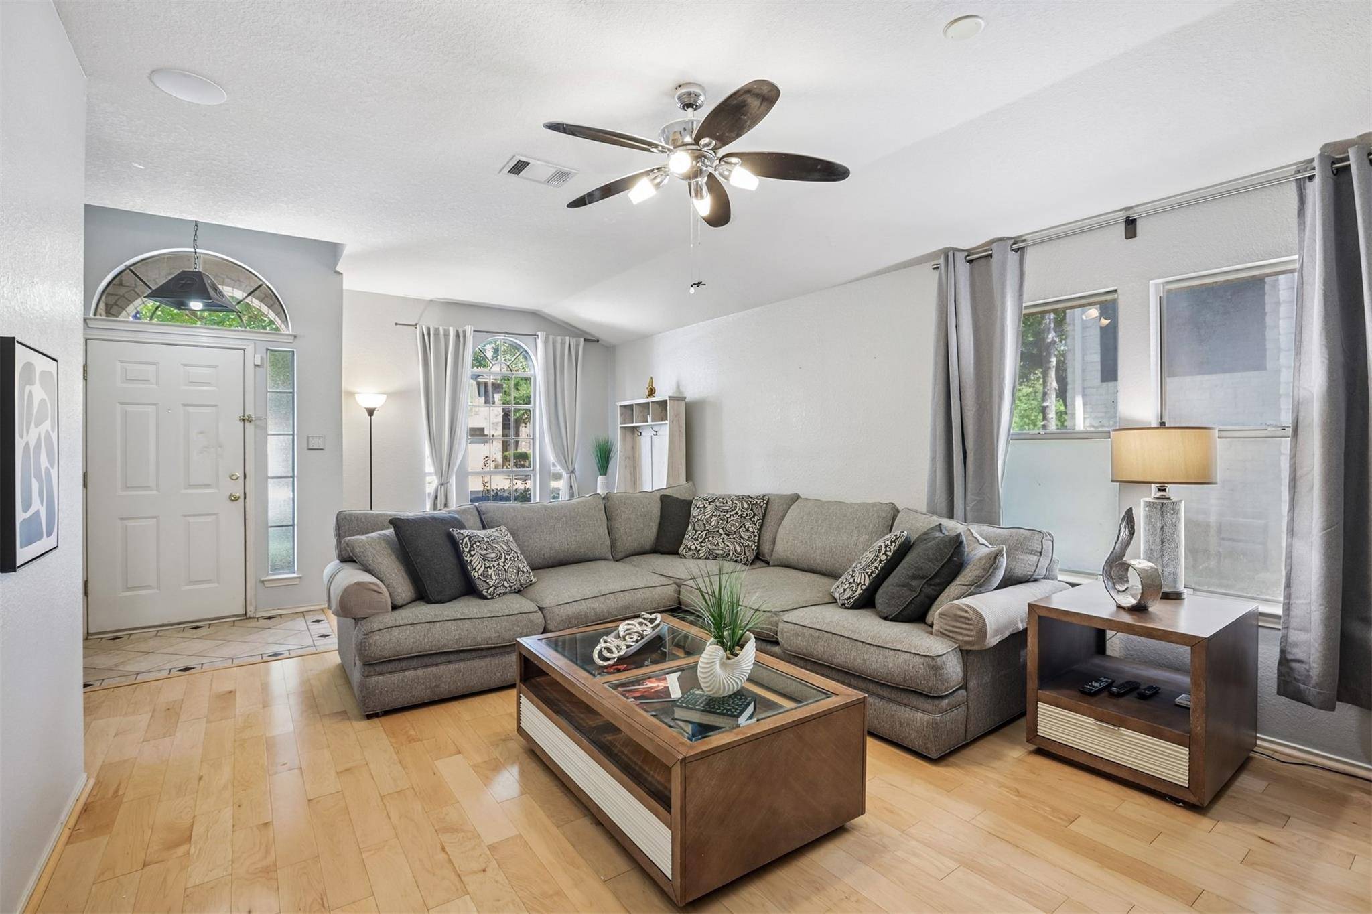
Gorgeous single-story home in a popular NW Austin neighborhood with all the big-ticket updates already finished! Brand-new Class 3 impact-resistant roof shingles (May 2026), updated ductwork, solar-powered attic fan, stunning remodeled kitchen with marble tile flooring and Persian pearl granite, luxurious primary bathroom, and engineered maple hardwood flooring throughout both living areas. Beautiful architectural details include raised ceilings, arched hallways, a lighted art niche, a cast stone fireplace, and modern lighting. The spa-inspired primary bath features a spacious walk-in shower with floor-to-ceiling marble tile, dual rainfall showerheads, and a pebble mosaic floor. Step outside to the extended covered patio with plenty of room for grilling, outdoor dining, and entertaining. Ideally located less than a mile from the new Apple campus and tech offices on Parmer, this home is part of an established and vibrant neighborhood served by highly rated Round Rock ISD schools. Enjoy nearby hike-and-bike trails and multiple parks with playgrounds, tennis and sport courts, and a Junior Olympic-sized pool open year-round. Endless dining, shopping, and entertainment options are just minutes away, with Hwy 183, Parmer, and SH 45 within two miles and the Domain only 10 minutes away!

Location

State TX

County Williamson

Rooms

Main Level Bedrooms 3

Interior

Interior Features Breakfast Bar, Ceiling Fan(s), Chandelier, Granite Counters, Double Vanity, Kitchen Island, Multiple Dining Areas, Multiple Living Areas, No Interior Steps, Primary Bedroom on Main, Walk-In Closet(s), Wired for Sound

Heating Central, Natural Gas

Cooling Central Air, Electric

Flooring Carpet, Marble, Wood

Fireplaces Number 1

Fireplaces Type Living Room

Fireplace No

Appliance Dishwasher, Disposal, Gas Range, Microwave, Self Cleaning Oven, Stainless Steel Appliance(s)

Exterior

Exterior Feature None

Garage Spaces 2.0

Fence Back Yard, Wood

Pool None

Community Features Cluster Mailbox, Curbs, Park, Picnic Area, Playground, Pool, Sidewalks, Street Lights, Tennis Court(s), Underground Utilities, Trail(s)

Utilities Available Electricity Connected, Natural Gas Connected, Sewer Connected, Underground Utilities, Water Connected

Waterfront Description None

View None

Roof Type Composition

Porch Covered, Patio

Total Parking Spaces 4

Private Pool No

Building

Lot Description Back Yard, Curbs, Front Yard

Faces Northwest

Foundation Slab

Sewer MUD

Water MUD

Level or Stories One

Structure Type Brick Veneer

New Construction No

Schools

Elementary Schools Pond Springs

Middle Schools Deerpark

High Schools Mcneil

School District Round Rock Isd

Others

Special Listing Condition Standard

Virtual Tour https://www.tourfactory.com/3252611


Read Less Info
Listed by Keller Williams Realty

NEARBY SCHOOL & BUSINESS

GET MORE INFORMATION

Sanjit Tamhane

Sanjit Tamhane

+1(512) 599-7713

Agent License ID: 0714674

Agent License ID: 0714674

Name

Name

Email*

Email

Phone*

Phone

Message

By checking this box, I agree by electronic signature to the Electronic Disclosure Consent Agreement; to receive recurring marketing communication from Sanjit Tamhane, including auto-dialed calls, texts, and artificial/prerecorded voice messages (message frequency varies; data rates may apply; reply "STOP" to opt-out of texts or "HELP" for assistance); and to the Terms of Service and Privacy Policy of this website. Consent not required to make a purchase. I understand that I can call to obtain direct assistance.

Thanks! I'll get back to you shortly.
IDX information is provided exclusively for consumers’ personal, non-commercial use and that it may not be used for any purpose other than to identify prospective properties consumers may be interested in purchasing. Information deemed reliable but not guaranteed to be accurate. Listing information updated daily.

SITE MAP

      Home
      BUY
      RENT
      SELL
      COMMERCIAL
      My Featured Listings
      My Sold Listings
      About Pure
      Contact

Pure Realty

Sanjit Tamhane License ID: 0714674

+1(512) 599-7713 sanjit.tamhane@gmail.com

305 Denali Pass Suite C, Park, TX 78613

Get My App

Pure's Texas Real Estate Commission Information About Brokerage Services

Texas Real Estate Commission Consumer Protection Notice

Required Disclosure: Click here to gain information about brokerage services in Texas

Powered by Lofty Inc. Copyright 2026. All Rights Reserved.

Terms of Service & Privacy Policy | Cookie Policy | Cookie Preferences | Property Listings | Sitemap | Accessibility