


Open House
Sat Oct 03, 1:00pm - 4:00pm
Sun Oct 04, 1:00pm - 4:00pm
UPDATED:
Key Details
Property Type Single Family Home
Sub Type Single Family Residence
Listing Status Active
Purchase Type For Sale
Square Footage 3,689 sqft
Price per Sqft $291
Subdivision Leander Estates
MLS Listing ID 7203530
Bedrooms 4
Full Baths 4
Half Baths 1
HOA Fees $1,400/ann
HOA Y/N Yes
Year Built 2026
Tax Year 2025
Lot Size 1.066 Acres
Acres 1.066
Property Sub-Type Single Family Residence
Source actris
Property Description
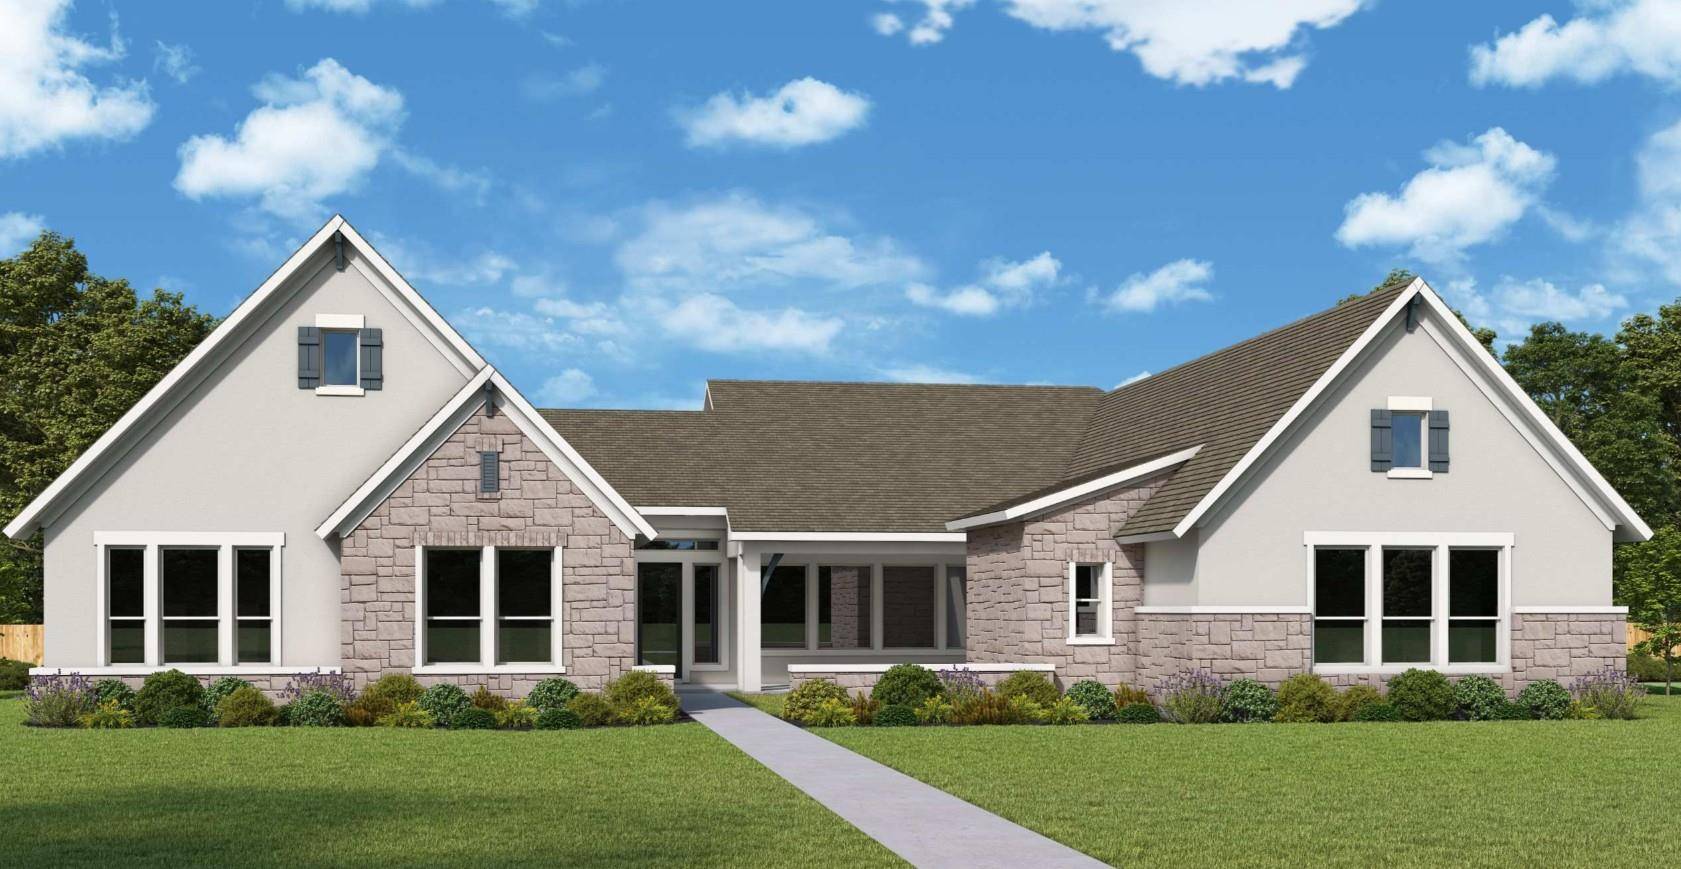
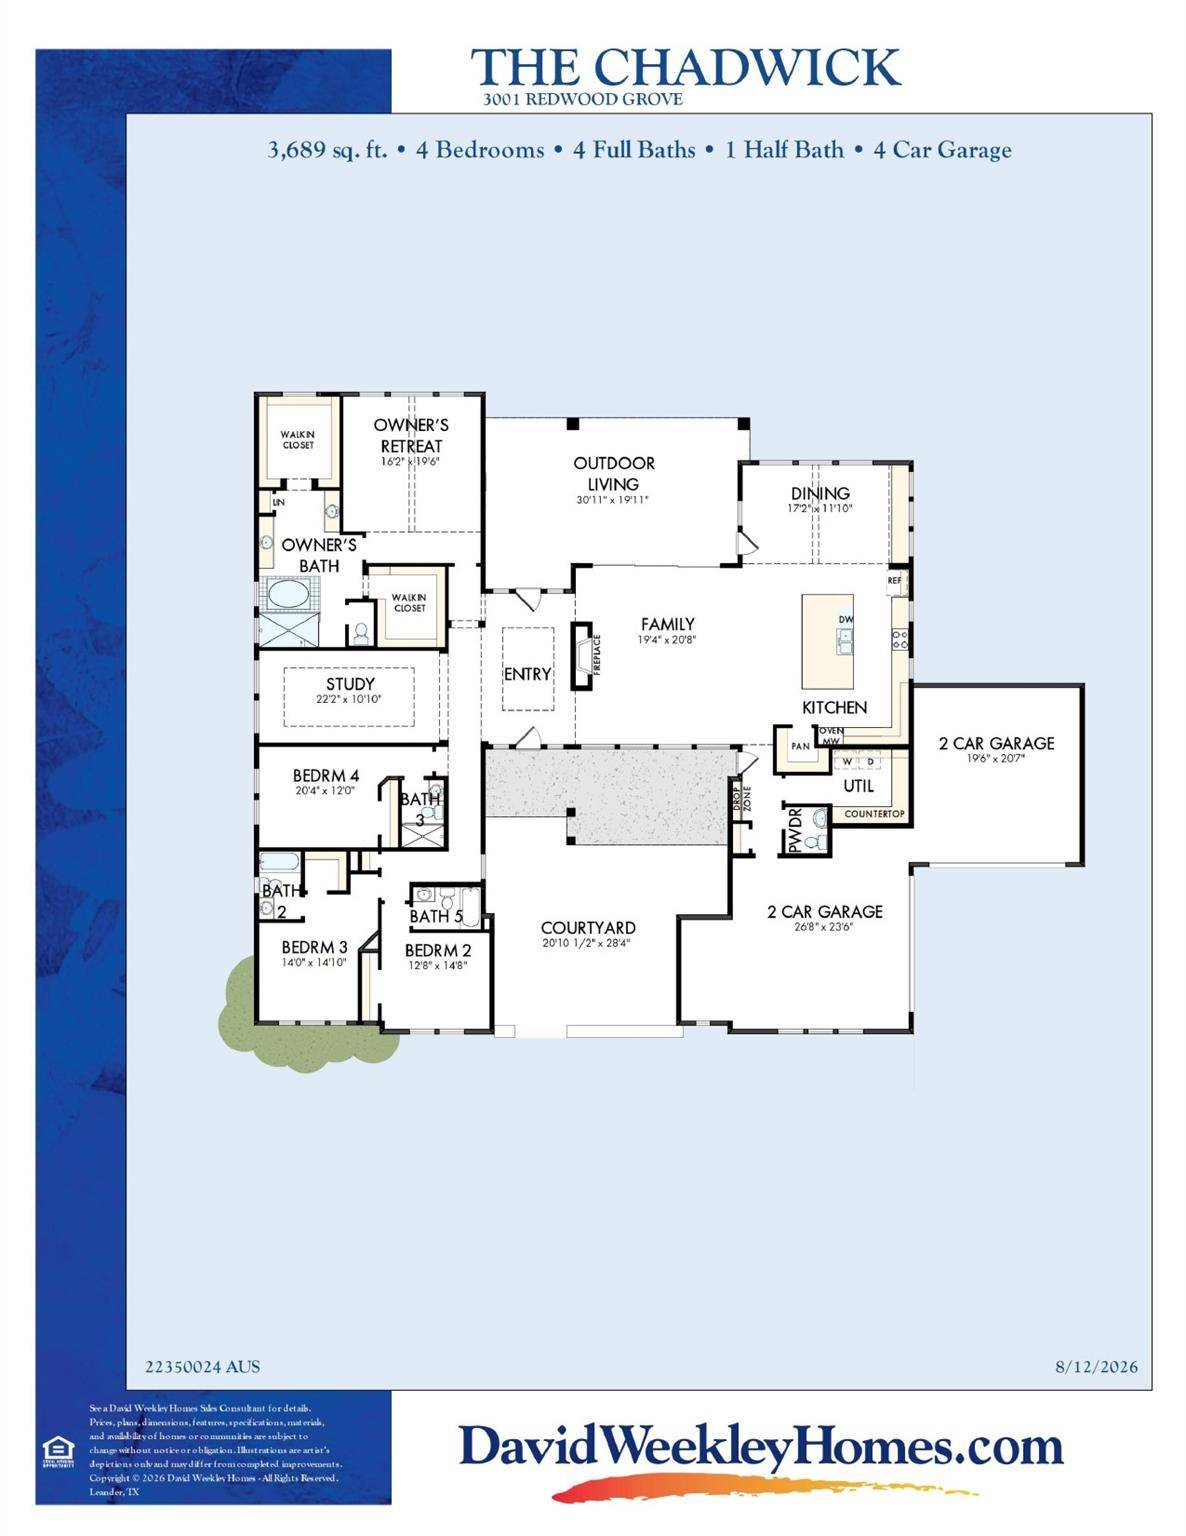
Beautiful grey leuder stone outlines this home and gives it the stately presence you've been looking for. And don't forget to notice the 4-car garage - ready for all things "garage". Walk through the large front courtyard, take it all in from the front porch and as you enter the home, feel the open and soaring ceilings at every turn. The foyer area greets you. The expansive Outdoor Living accessible through sliding glass doors and cathedral style ceilings in the Dining area, are showing off for you and the size of that Kitchen island - just wow!
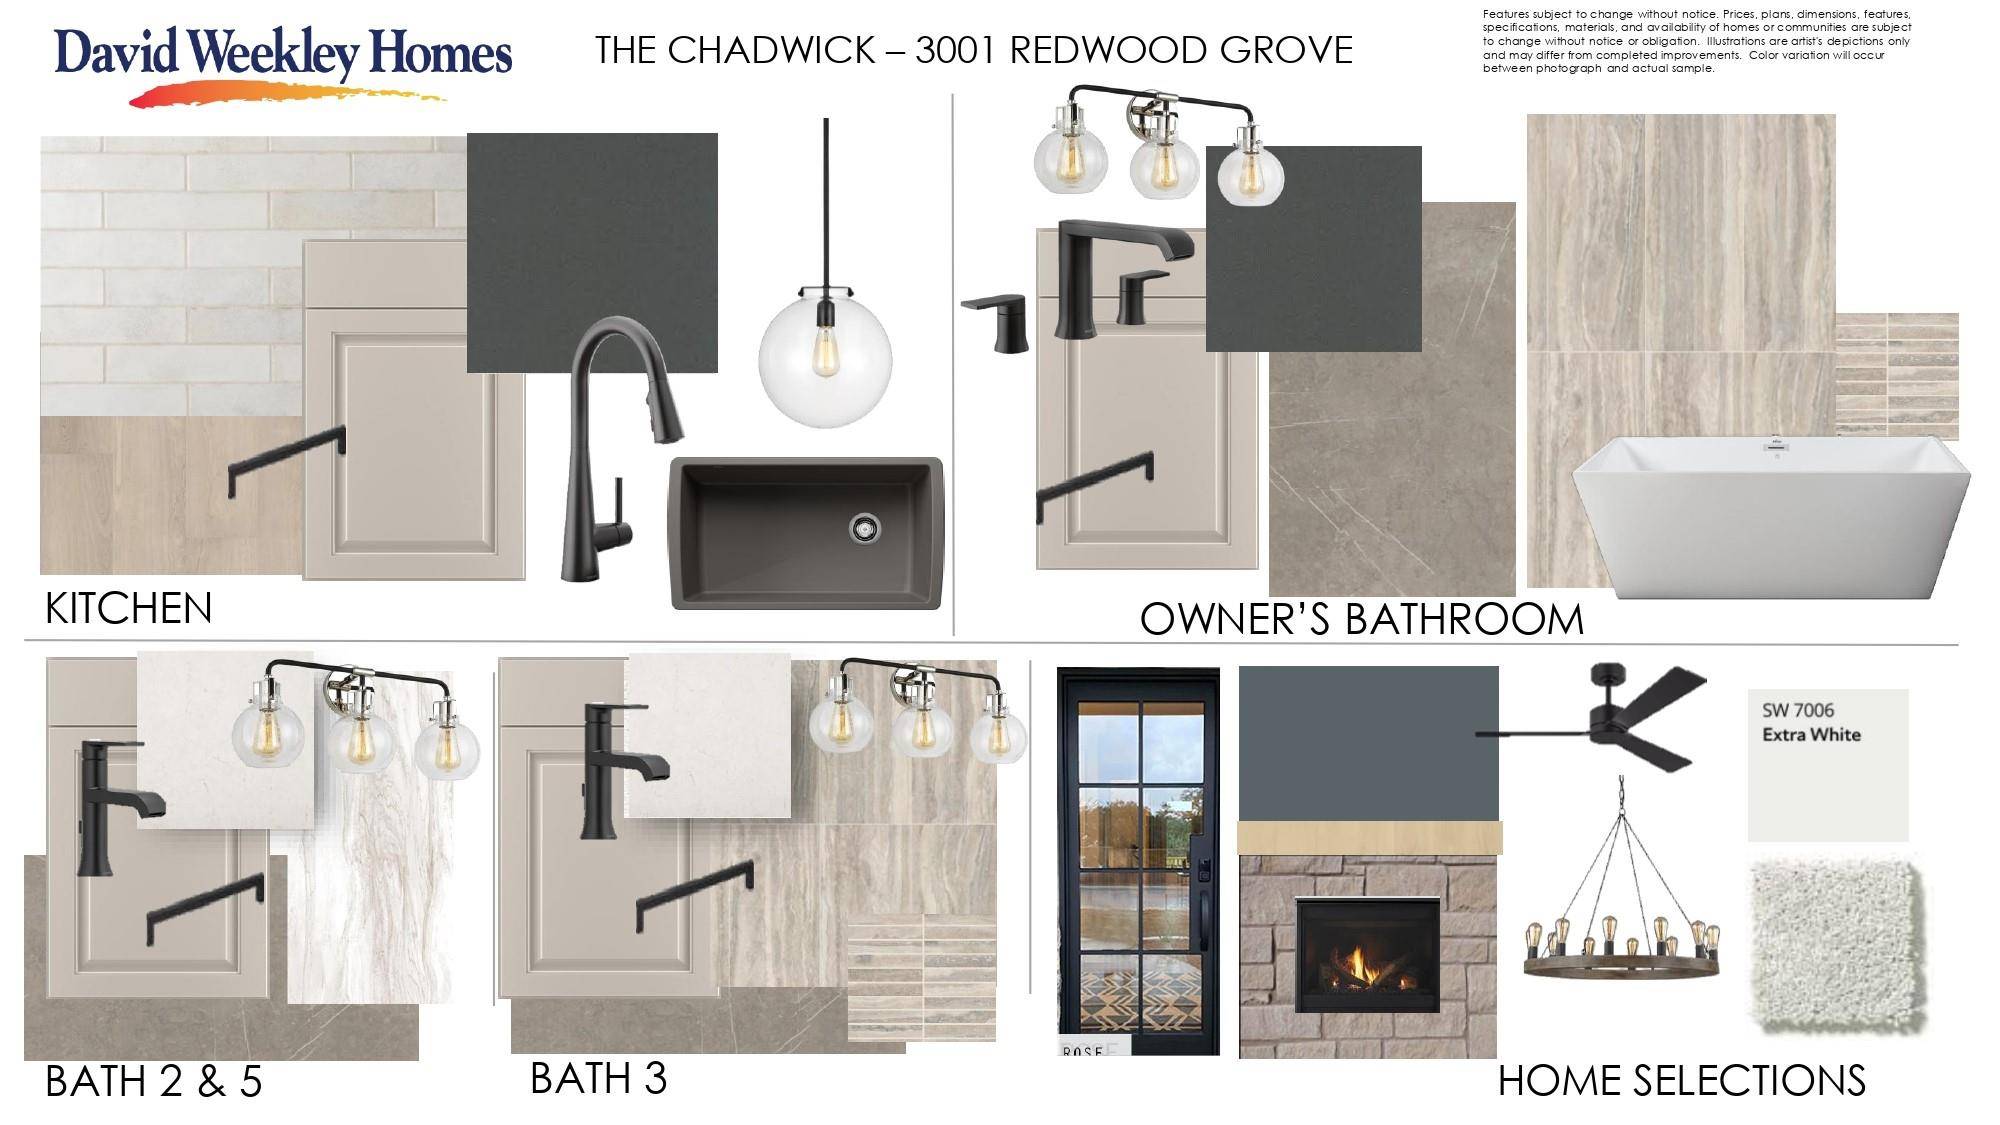
The Kitchen features GE Cafe appliances and cabinets that extend to the 12' ceiling. The fireplace adds a nice touch and focal point to the Family room, as does the natural light coming through the large front Family room windows.
Your Owner's Retreat also features a vaulted cathedral ceiling and upgraded Owner's Bath, featuring a free-standing tub and two walk-in closets to make it easy to rest and refresh. Each spacious secondary bedroom features it's own bathroom and ensures that everyone has a great place to make their own. Showcase your own personal style and maximize your productivity in the large, versatile study.
Let's be "done rovin" and call the David Weekley Homes at Leander Estates Team to schedule your private tour of this new home for sale in Leander, Texas. That's what this "Donrovin Estate" is all about!
Our EnergySaver™ Homes offer peace of mind knowing your new home in Leander is minimizing your environmental footprint while saving energy.
Square Footage is an estimate only; actual construction may vary.
Location
State TX
County Williamson
Rooms
Main Level Bedrooms 4
Interior
Interior Features Ceiling Fan(s), Ceiling-High, Tray Ceiling(s), Ceiling-Vaulted, Chandelier, Double Vanity, Eat-in Kitchen, Entrance Foyer, High Speed Internet, Kitchen Island, Open Floorplan, Pantry, Primary Bedroom on Main, Recessed Lighting, Smart Thermostat, Soaking Tub, Storage, Study/Home Office, Two Primary Closets, Walk-In Closet(s), Wired for Data
Heating Central, Propane
Cooling Ceiling Fan(s), Central Air, Electric
Flooring Carpet, Tile, Vinyl
Fireplaces Number 1
Fireplaces Type Family Room, Gas
Fireplace No
Appliance Dishwasher, Disposal, ENERGY STAR Qualified Appliances, ENERGY STAR Qualified Dishwasher, ENERGY STAR Qualified Water Heater, Exhaust Fan, Microwave, Oven, Electric Oven, Propane Cooktop, RNGHD, Vented Exhaust Fan, Water Heater, Tankless Water Heater
Exterior
Exterior Feature Gutters Full, Lighting, Pest Tubes in Walls
Garage Spaces 4.0
Fence None
Pool None
Community Features Cluster Mailbox, High Speed Internet, Underground Utilities
Utilities Available Cable Available, Electricity Connected, Natural Gas Not Available, Propane, Underground Utilities, Water Connected
Waterfront Description None
View Neighborhood
Roof Type Composition
Porch Covered, Front Porch, Rear Porch
Total Parking Spaces 6
Private Pool No
Building
Lot Description Back Yard, Front Yard, Landscaped, Native Plants, Sprinkler - Automatic, Sprinklers In Front, Sprinkler - Rain Sensor
Faces South
Foundation Slab
Sewer Septic Tank
Water Public
Level or Stories One
Structure Type Frame,Blown-In Insulation,Radiant Barrier,Stone,Stucco
New Construction No
Schools
Elementary Schools Hisle
Middle Schools Danielson
High Schools Glenn
School District Leander Isd
Others
HOA Fee Include Common Area Maintenance
Special Listing Condition Standard
NEARBY SCHOOL & BUSINESS
GET MORE INFORMATION