


Open House
Sun Oct 04, 1:00pm - 3:00pm
UPDATED:
Key Details
Property Type Single Family Home
Sub Type Single Family Residence
Listing Status Active
Purchase Type For Sale
Square Footage 4,048 sqft
Price per Sqft $222
Subdivision Santa Rita Ranch Ph 4 Sec 2
MLS Listing ID 3479722
Bedrooms 5
Full Baths 5
Half Baths 1
HOA Fees $116/mo
HOA Y/N Yes
Year Built 2023
Annual Tax Amount $19,591
Tax Year 2026
Lot Size 10,890 Sqft
Acres 0.25
Property Sub-Type Single Family Residence
Source actris
Property Description
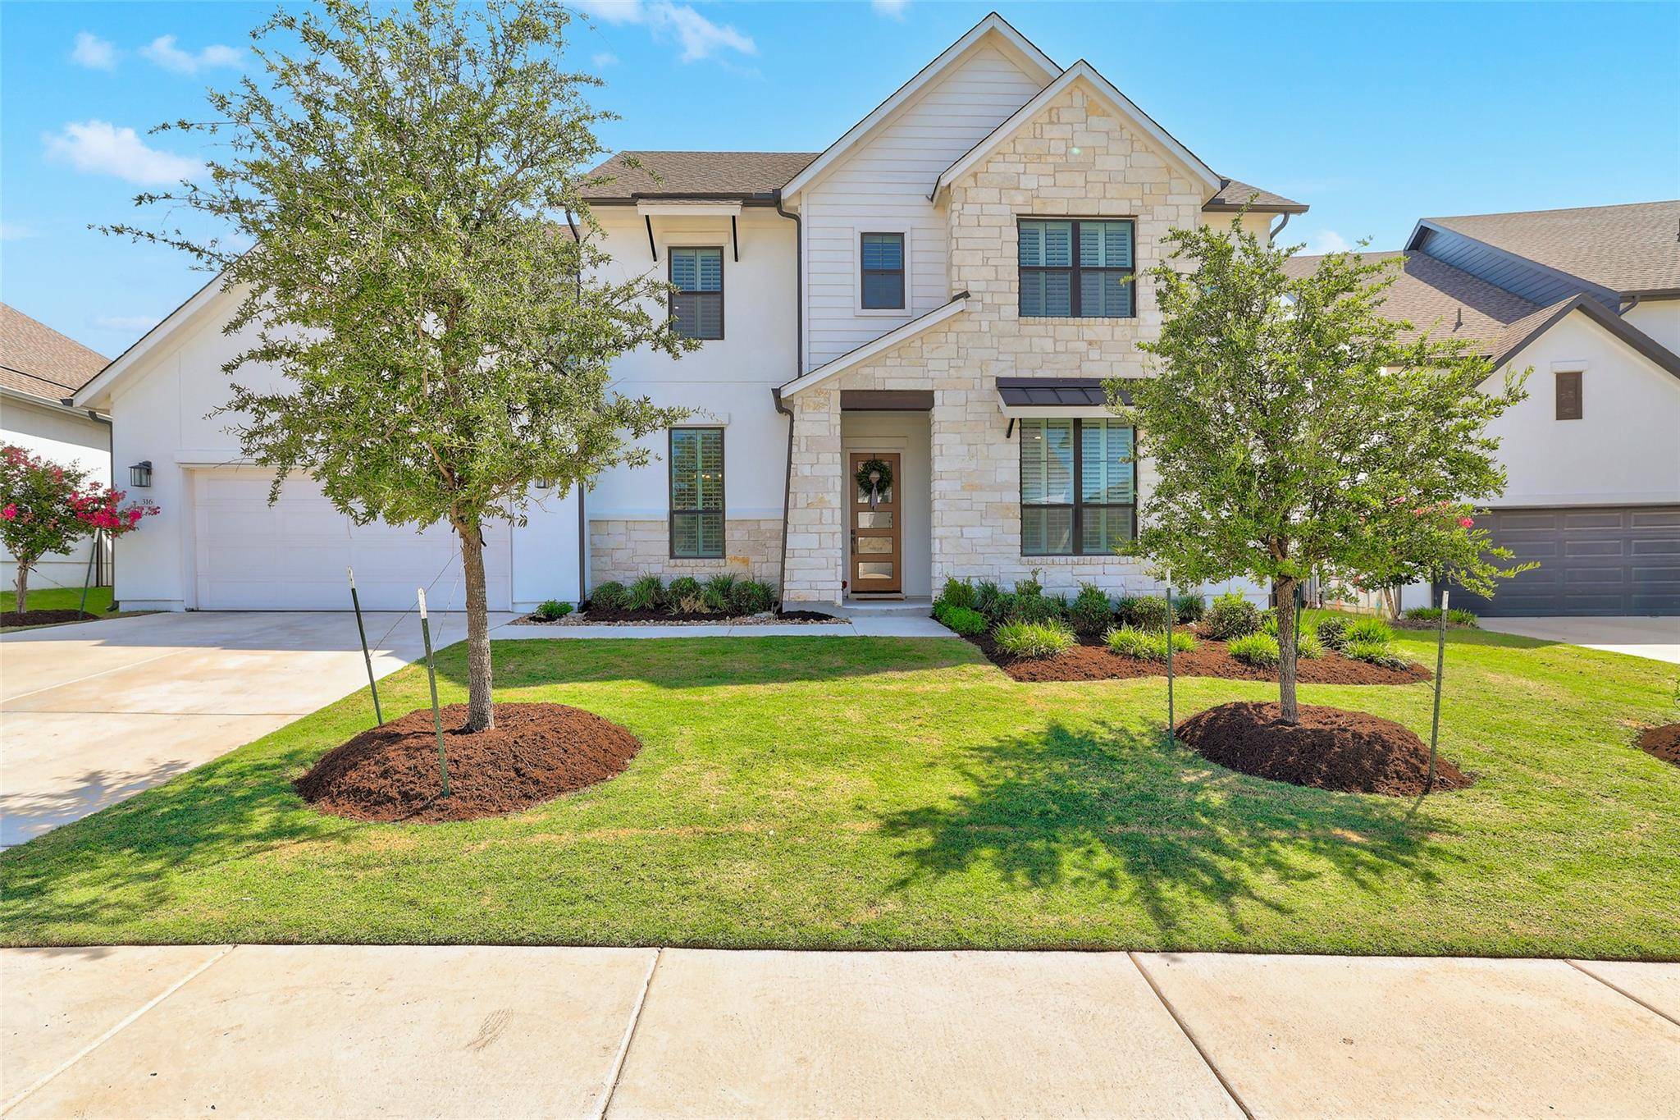
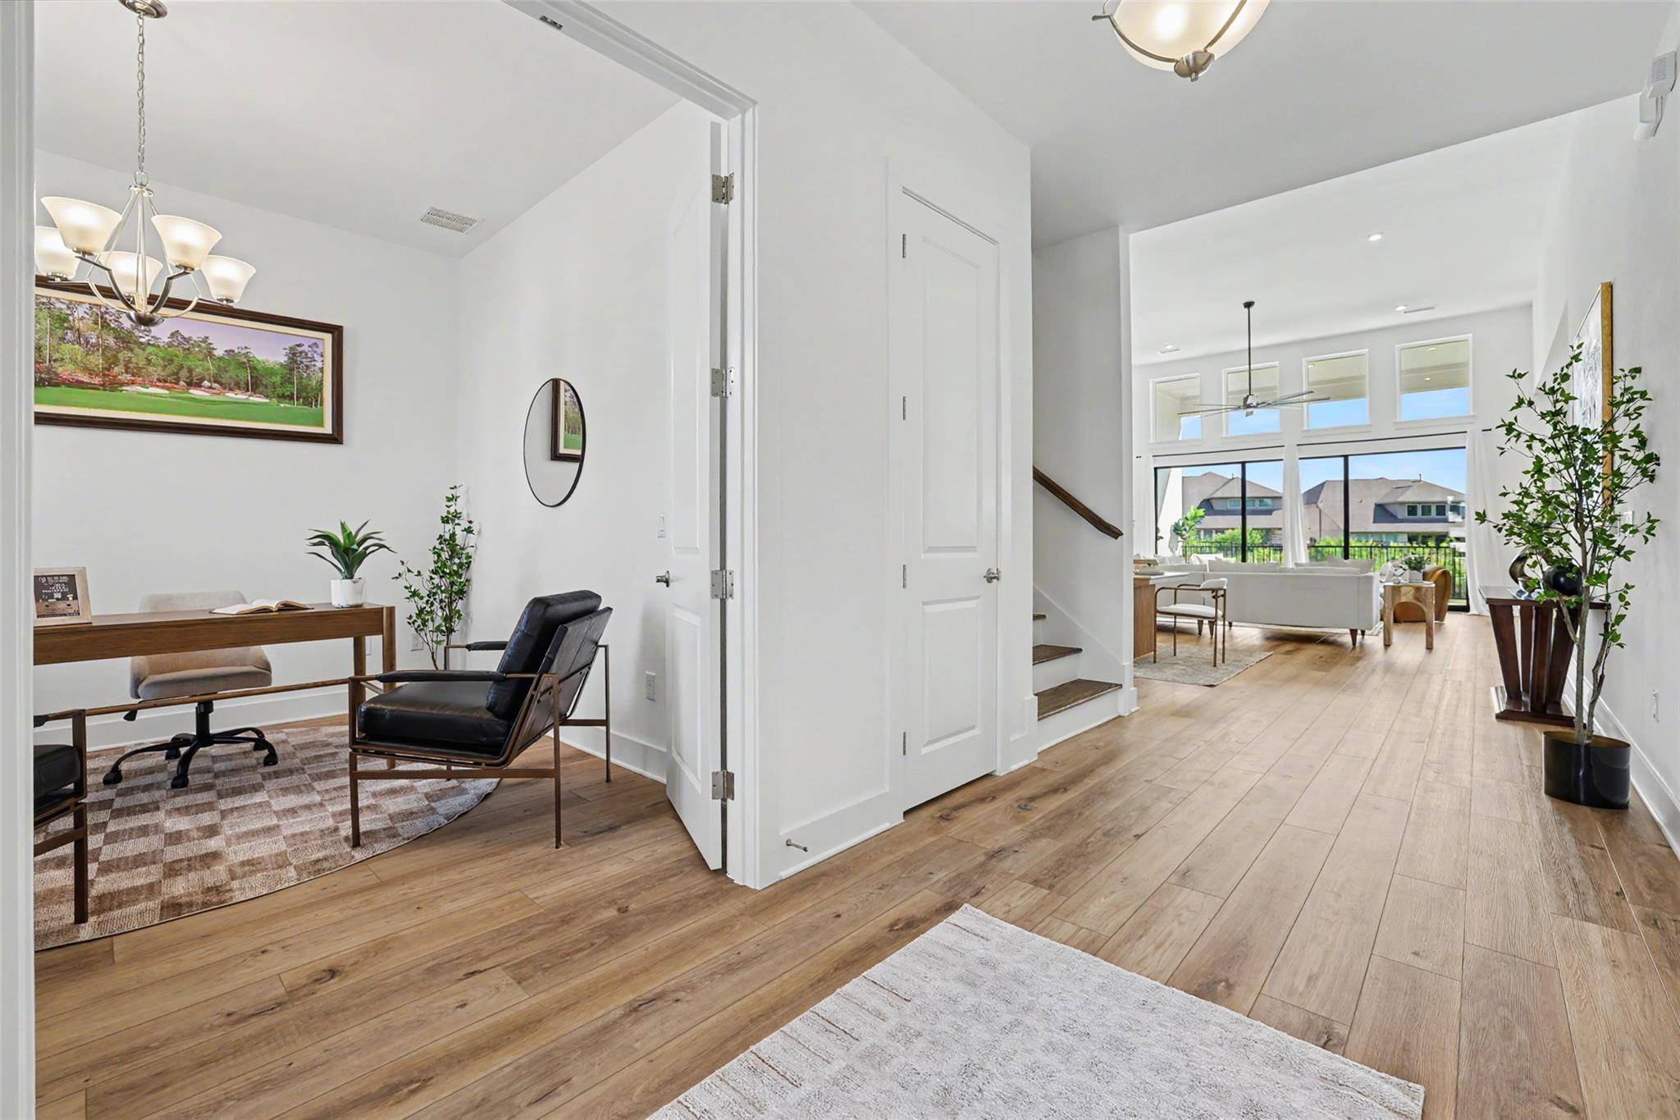
From the covered front porch entry to the greenbelt views out back, every detail of this five-bedroom, six-bath home has been finished with care. The kitchen is a true showstopper, featuring shaker cabinets, a custom range hood, elegant backsplash, JennAir appliances, a large island perfect for gathering, a walk-in pantry, and a secondary prep workspace that serious cooks will love. The great room features a cozy fireplace and soaring ceilings that fill the space with light, flowing naturally to the covered patio where peaceful green space views and no rear neighbors create the perfect backdrop for everyday living.
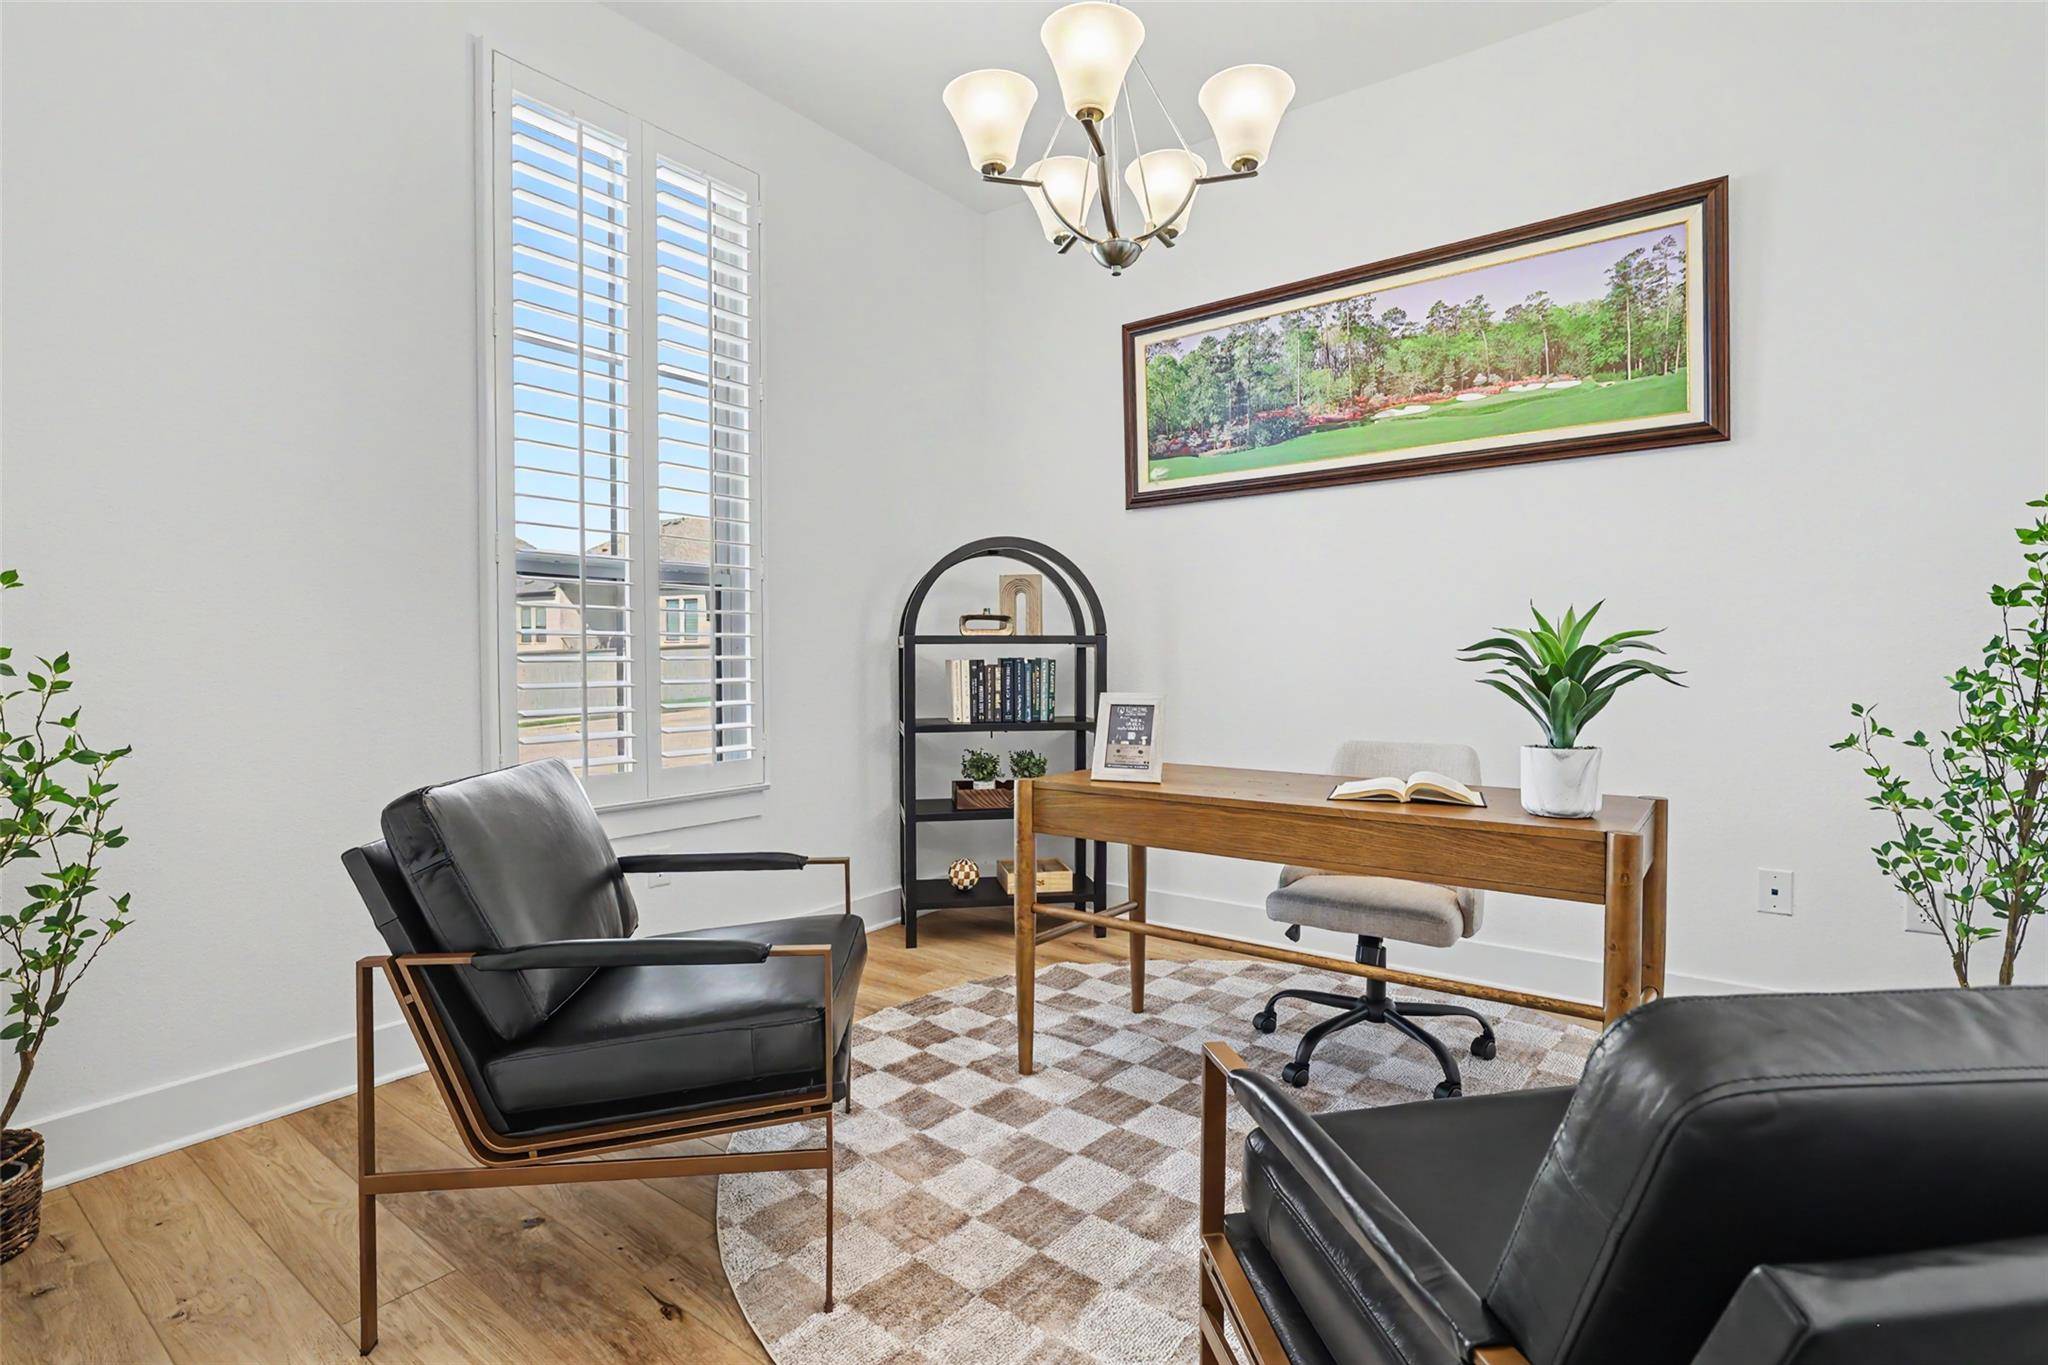
The main floor is designed for real life, offering two bedrooms, a private office, and a dedicated media room with easy access to the butler's pantry for effortless entertaining. The second downstairs bedroom features a full bath and walk-in closet, making it ideal for guests or multi-generational living. The primary suite is a true retreat with a tray ceiling, dual vanity, soaking tub, tiled walk-in shower, and a large walk-in closet.
Upstairs you will find a second living area perfect for a game room or playroom, along with three additional bedrooms, each with its own full bath and walk-in closet. Additional highlights include plantation shutters, extra ceiling fans throughout, a laundry room with cabinets and sink, and an epoxied three-car garage.
Santa Rita Ranch brings resort-style pools, fitness facilities, parks, and trails right to your doorstep. Homes at this level of finish, on a greenbelt lot, in this community simply do not come along often.
Location
State TX
County Williamson
Rooms
Main Level Bedrooms 2
Interior
Interior Features Ceiling Fan(s), Ceiling-High, Crown Molding, Open Floorplan, Primary Bedroom on Main, Study/Home Office, Walk-In Closet(s)
Heating Central, Natural Gas
Cooling Central Air, Electric, Zoned
Flooring Carpet, Vinyl
Fireplaces Number 1
Fireplaces Type Gas
Fireplace No
Appliance Built-In Electric Oven, Dishwasher, Disposal, Microwave, Oven, RNGHD, Tankless Water Heater
Exterior
Exterior Feature Exterior Steps, Private Yard
Garage Spaces 3.0
Fence Wood, Wrought Iron
Pool None
Community Features Clubhouse, Park, Playground, Pool
Utilities Available Cable Available, Electricity Available, High Speed Internet, Natural Gas Available
Waterfront Description None
View Trees/Woods
Roof Type Composition
Porch Covered
Total Parking Spaces 3
Private Pool No
Building
Lot Description Curbs, Landscaped, Sprinkler - Automatic
Faces South
Foundation Slab
Sewer Public Sewer
Water Public
Level or Stories Two
Structure Type Masonry – All Sides,Stone,Stucco
New Construction No
Schools
Elementary Schools Santa Rita
Middle Schools Santa Rita Middle
High Schools Liberty Hill
School District Liberty Hill Isd
Others
HOA Fee Include Common Area Maintenance
Special Listing Condition Standard
Virtual Tour https://viewlistingdetails.com/316-valletta-way-liberty-hill-tx-78642
NEARBY SCHOOL & BUSINESS
GET MORE INFORMATION