
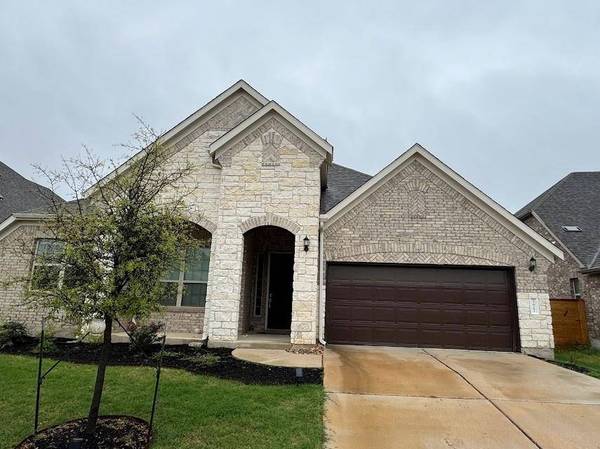
Address not disclosed
- 4 Beds
- 2.5 Baths Full Baths: 2 Half Baths: 1
- 2,618 SqFt
- 8,502 Lot Size
- 2021 Year Built
GALLERY
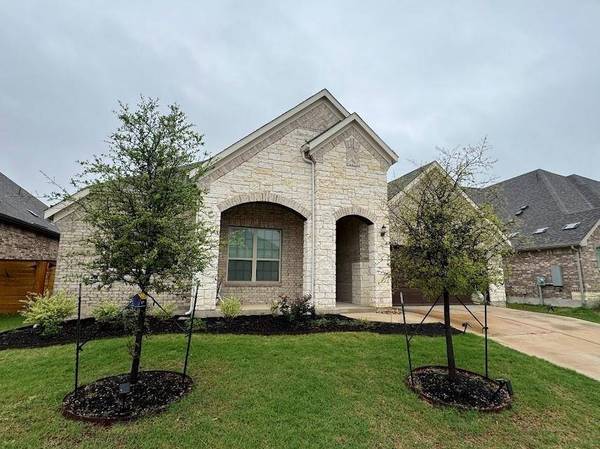
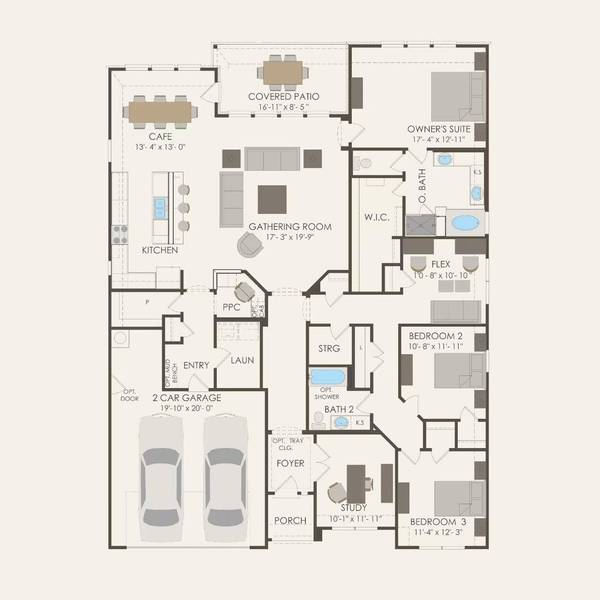
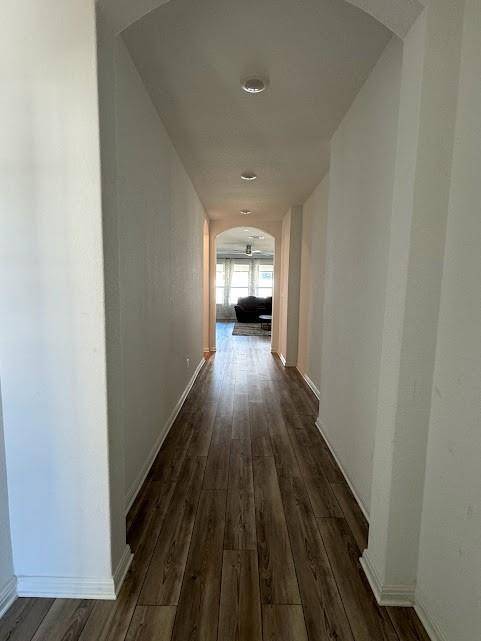
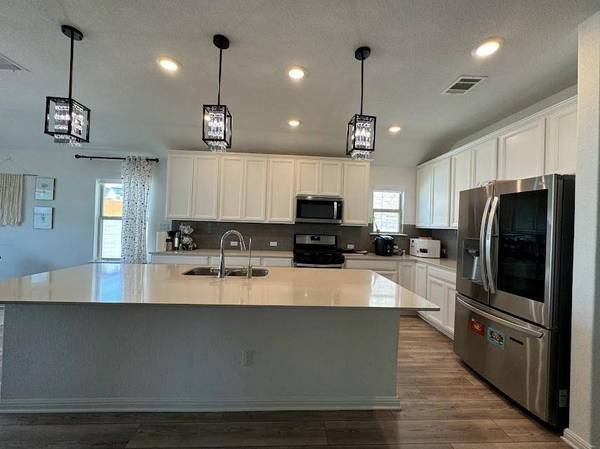
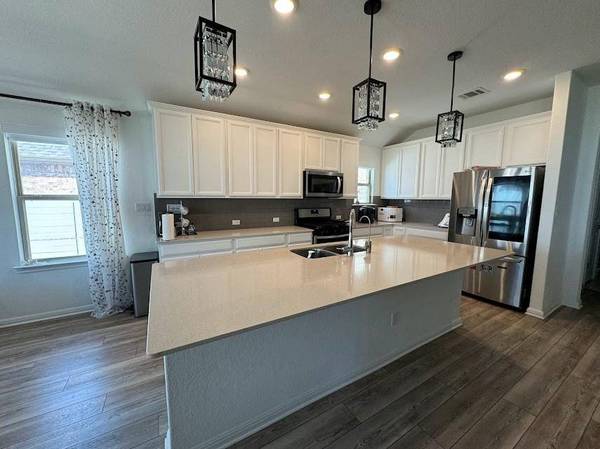
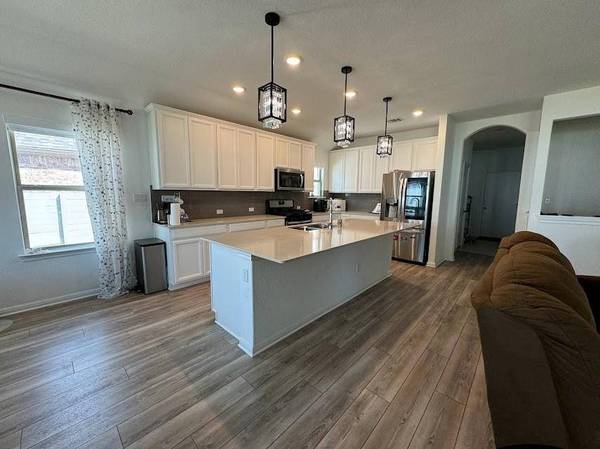
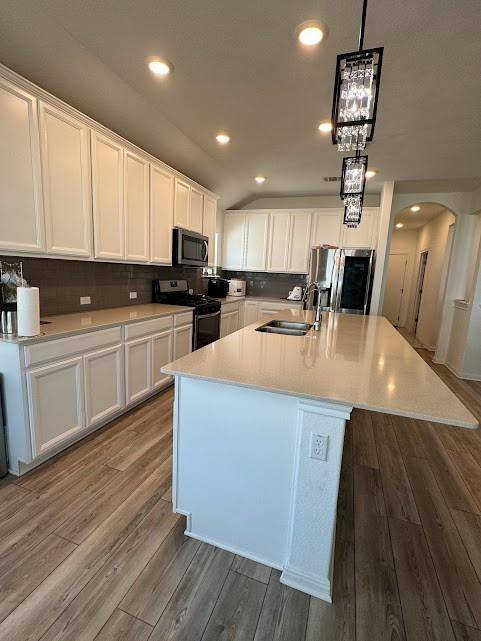
PROPERTY DETAIL
Key Details
Property Type Single Family Home
Sub Type Single Family Residence
Listing Status Active
Purchase Type For Rent
Square Footage 2, 618 sqft
Subdivision Bluffview
MLS Listing ID 4260216
Bedrooms 4
Full Baths 2
Half Baths 1
HOA Y/N Yes
Year Built 2021
Lot Size 8,502 Sqft
Acres 0.1952
Property Sub-Type Single Family Residence
Source actris
Location
County Williamson
Rooms
Main Level Bedrooms 4
Building
Lot Description Back Yard, Few Trees, Front Yard, Interior Lot, Private, Sprinkler - Automatic, Sprinklers In Rear, Sprinkler - Drip Only/Bubblers, Sprinklers In Front, Sprinkler - Rain Sensor
Faces Southeast
Foundation Slab
Sewer Public Sewer
Water Public
Level or Stories One
New Construction No
Interior
Interior Features Ceiling Fan(s), Quartz Counters, Entrance Foyer, Kitchen Island, Open Floorplan, Pantry, Primary Bedroom on Main, Wired for Data, Wired for Sound
Cooling Ceiling Fan(s), Central Air, Gas
Flooring Carpet, Tile, Vinyl
Fireplace No
Appliance Built-In Gas Oven, Dishwasher, Dryer, Gas Range, Microwave, Oven, Refrigerator, Stainless Steel Appliance(s), Washer/Dryer
Exterior
Exterior Feature Rain Gutters
Garage Spaces 2.0
Pool None
Community Features Cluster Mailbox, Pool, Sport Court(s)/Facility, Street Lights, Trail(s)
Utilities Available Cable Connected, Electricity Connected, Natural Gas Connected, Phone Connected, Sewer Connected, Water Connected
Total Parking Spaces 4
Private Pool No
Schools
Elementary Schools Tarvin
Middle Schools Stiles
High Schools Rouse
School District Leander Isd
Others
Pets Allowed Cats OK, Dogs OK, Small (< 20 lbs), Medium (< 35 lbs), Large (< 50lbs), Size Limit, Breed Restrictions, Negotiable
Num of Pet 2
Pets Allowed Cats OK, Dogs OK, Small (< 20 lbs), Medium (< 35 lbs), Large (< 50lbs), Size Limit, Breed Restrictions, Negotiable
SIMILAR HOMES FOR SALE
Check for similar Single Family Homes at price around $2,700 in
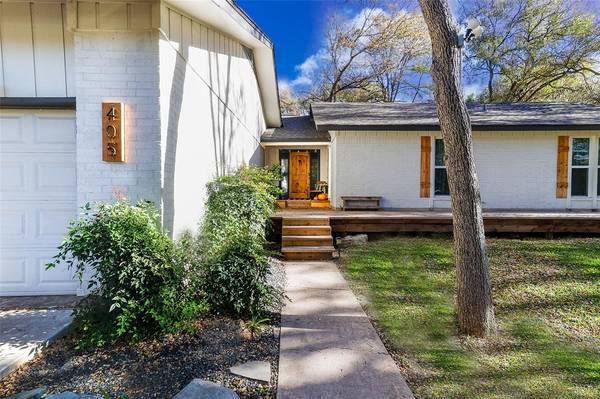
Pending
$3,300
405 Deerfoot CIR, Round Rock, TX 78664
Listed by Teifke Real Estate4 Beds 2 Baths 1,970 SqFt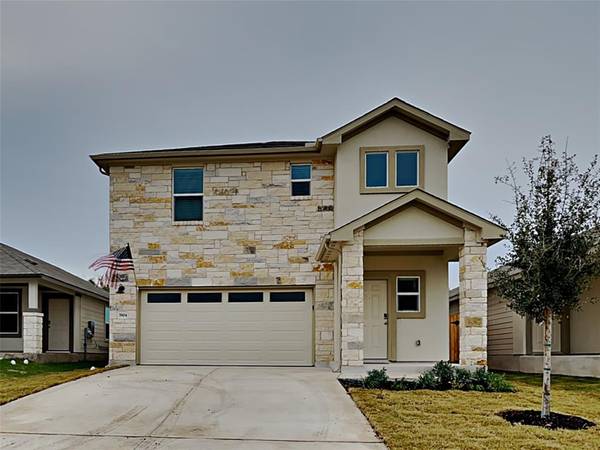
Pending
$2,329
3504 Bronco DR, Georgetown, TX 78626
Listed by TAH Texas Services, LLC3 Beds 2.5 Baths 1,872 SqFt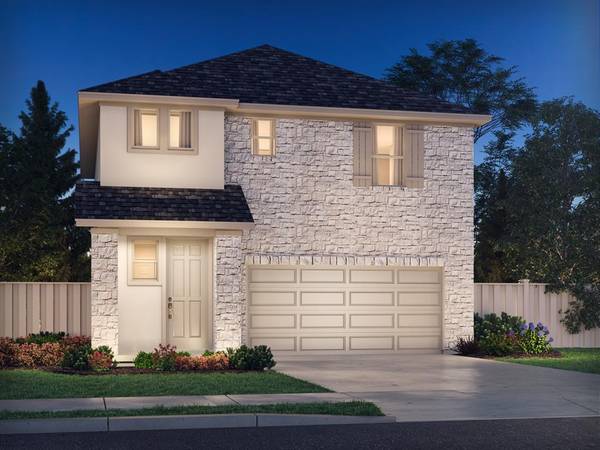
Pending
$2,329
3516 Bronco DR, Georgetown, TX 78626
Listed by TAH Texas Services, LLC3 Beds 2.5 Baths 1,872 SqFt
CONTACT
