
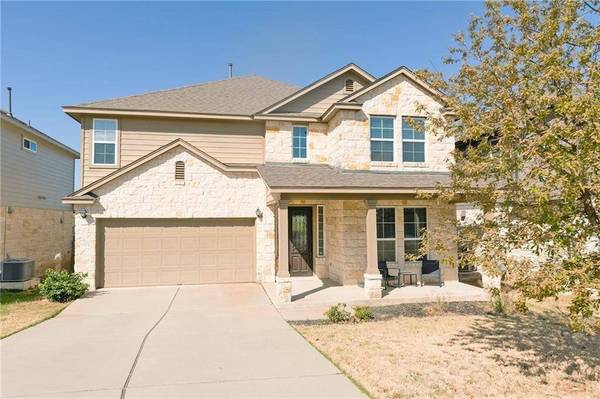
11504 Reading WAY
Austin, TX 78717
- 5 Beds
- 3 Baths Full Baths: 2 Half Baths: 1
- 2,762 SqFt
- 10,890 Lot Size
- 2015 Year Built
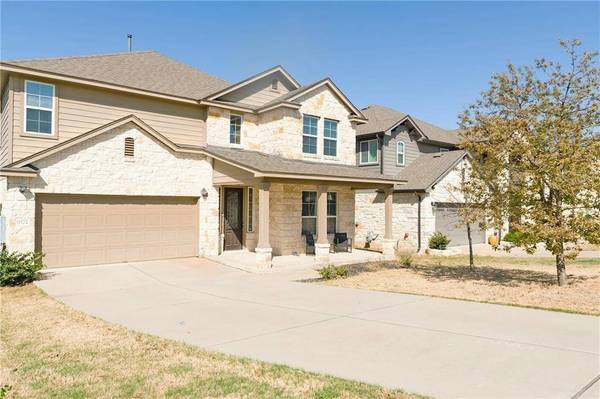
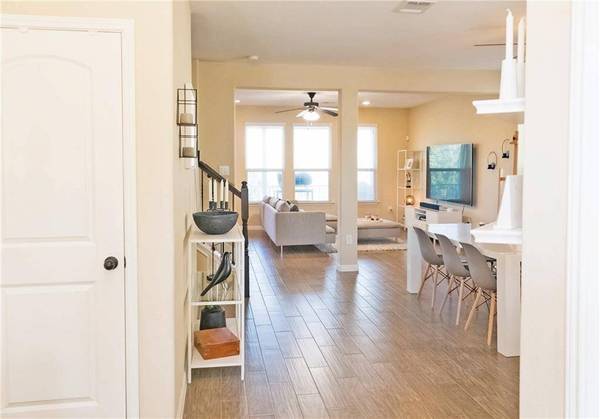
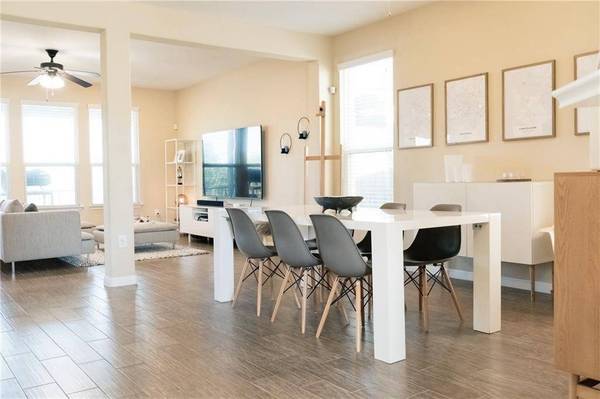
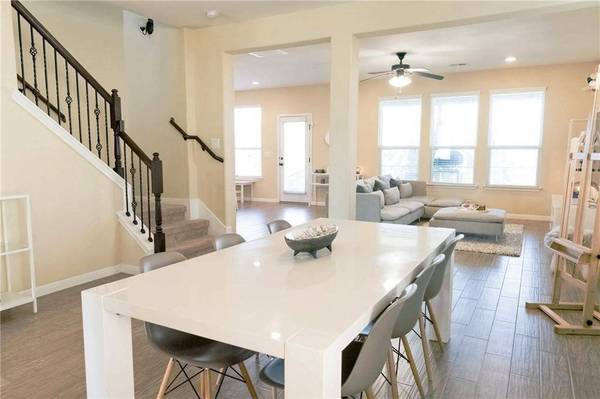
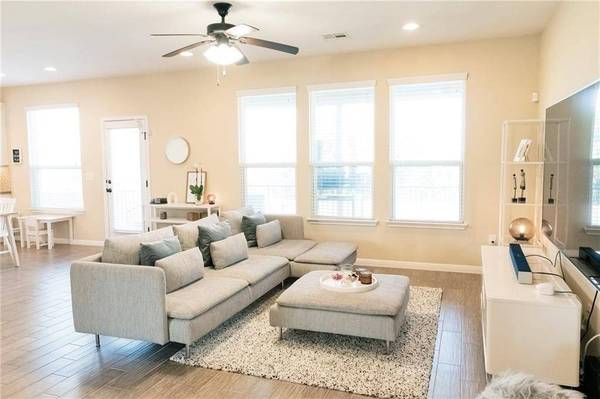
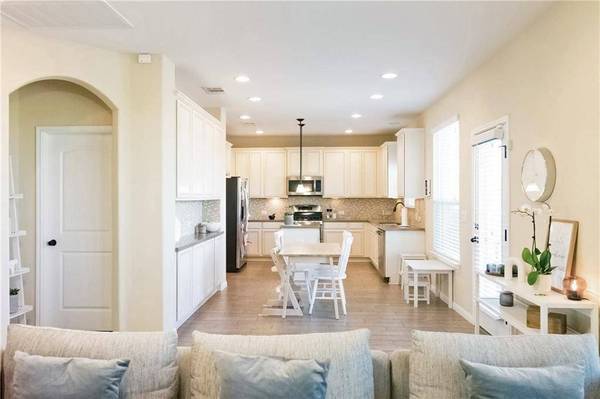
Well-maintained two-story home available for lease in the established Avery Ranch Far West community. This spacious residence offers 5 bedrooms, 2.5 bathrooms, and a functional floor plan with comfortable living spaces for everyday use and entertaining.
The kitchen includes a refrigerator, providing added convenience for the next resident. Enjoy access to Avery Ranch community amenities, including multiple pools, parks, trails, and recreational areas.
Conveniently located near major roadways, shopping, dining, healthcare, entertainment, and other everyday services. The community also offers access to nearby schools and neighborhood amenities. Applicants should independently verify school assignments, enrollment eligibility, community amenities, and other information important to their leasing decision.
Application & Qualification Information:
Applicants are subject to the landlord's written rental criteria, which may include income verification, credit history, rental history, background screening, and other applicable qualification requirements. All applications will be evaluated consistently in accordance with applicable federal, state, and local Fair Housing laws.
Available for immediate move-in.
GALLERY
PROPERTY DETAIL
Key Details
Property Type Single Family Home
Sub Type Single Family Residence
Listing Status Active
Purchase Type For Rent
Square Footage 2, 762 sqft
Subdivision Avery Ranch
MLS Listing ID 4197858
Style 1st Floor Entry
Bedrooms 5
Full Baths 2
Half Baths 1
HOA Y/N Yes
Year Built 2015
Lot Size 10,890 Sqft
Acres 0.25
Lot Dimensions 50X100
Property Sub-Type Single Family Residence
Source actris
Location
State TX
County Williamson
Area Cls
Rooms
Main Level Bedrooms 1
Building
Lot Description Back Yard
Faces Northeast
Foundation Slab
Sewer Public Sewer
Water Public
Level or Stories Two
Structure Type Masonry – All Sides
New Construction No
Interior
Interior Features Interior Steps, Multiple Dining Areas, Multiple Living Areas
Heating Central
Cooling Central Air
Flooring Carpet, Tile
Fireplaces Type None
Fireplace Y
Appliance Dishwasher, Disposal, Microwave, Free-Standing Range, Refrigerator
Exterior
Exterior Feature Exterior Steps
Garage Spaces 2.0
Fence Fenced, Wood
Pool None
Community Features Park, Picnic Area, Planned Social Activities, Playground, Pool, Sidewalks, Sport Court(s)/Facility, Tennis Court(s), Trail(s)
Utilities Available Cable Connected, Electricity Connected, Natural Gas Connected, Phone Connected, Sewer Connected, Underground Utilities, Water Connected
Waterfront Description None
View None
Roof Type Composition
Accessibility None
Porch Covered, Patio
Total Parking Spaces 4
Private Pool No
Schools
Elementary Schools Rutledge
Middle Schools Stiles
High Schools Vista Ridge
School District Leander Isd
Others
Pets Allowed Cats OK, Dogs OK, Small (< 20 lbs), Medium (< 35 lbs), Large (< 50lbs), Number Limit, Size Limit, Breed Restrictions
Num of Pet 2
Pets Allowed Cats OK, Dogs OK, Small (< 20 lbs), Medium (< 35 lbs), Large (< 50lbs), Number Limit, Size Limit, Breed Restrictions
Virtual Tour https://www.propertypanorama.com/instaview/aus/4197858
SIMILAR HOMES FOR SALE
Check for similar Single Family Homes in Austin,TX

Active
$2,695
10909 N Canoa Hills TRL, Austin, TX 78717
Listed by Abu-Saif "Seedo" Realty, LLC5 Beds 3 Baths 3,208 SqFt
Active
$2,300
11616 Fletcher Hall LN, Austin, TX 78717
Listed by Compass RE Texas, LLC3 Beds 2 Baths 1,863 SqFt
Active
$2,700
10028 Lisi Anne DR, Austin, TX 78717
Listed by All City Real Estate Ltd. Co3 Beds 2 Baths 2,262 SqFt
CONTACT
