

11504 Reading WAY
Austin, TX 78717
- 4 Beds
- 3 Baths Full Baths: 2 Half Baths: 1
- 2,762 SqFt
- 10,890 Lot Size
- 2015 Year Built
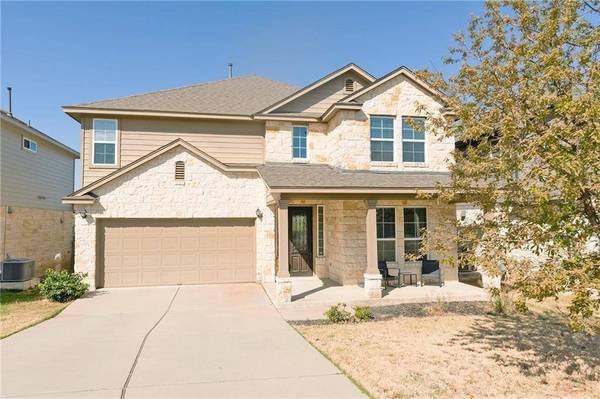
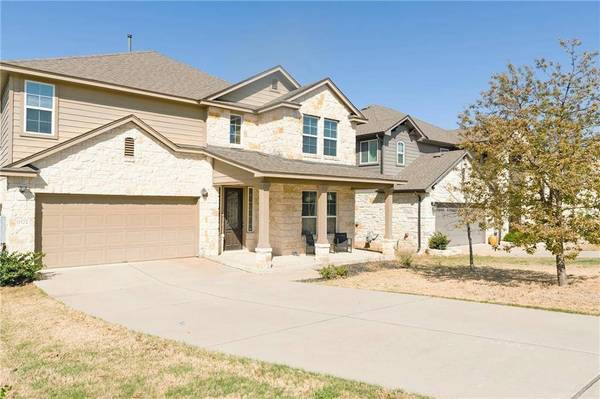
Experience comfortable, functional living in this well-appointed two-story residence located in the highly sought-after Far West section of the master-planned Avery Ranch community. This home offers an efficient layout designed for versatility and everyday ease.
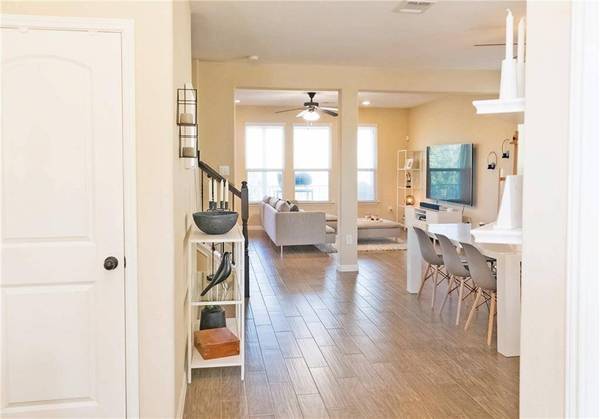
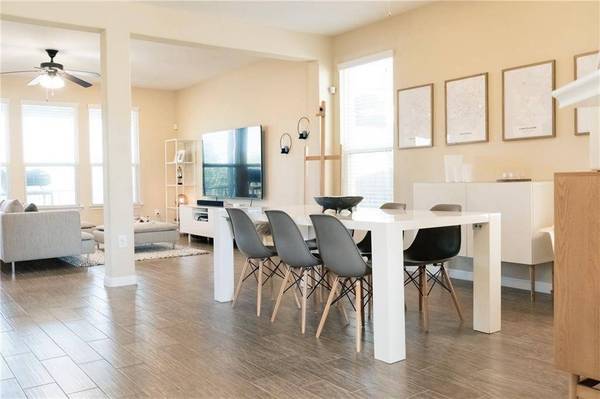
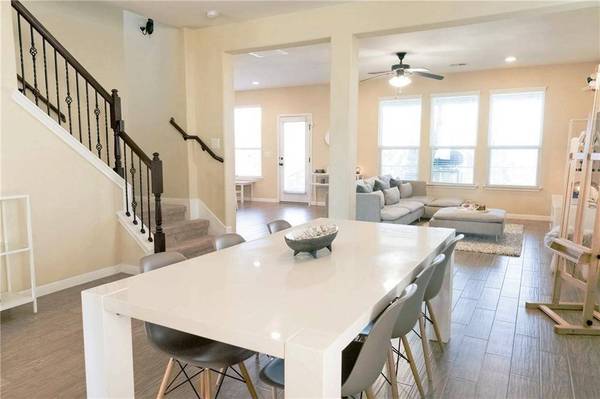
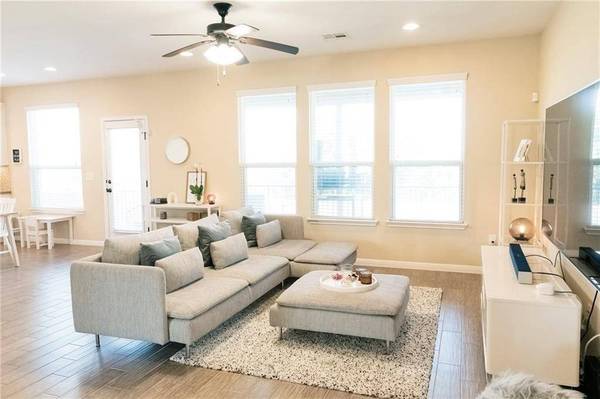
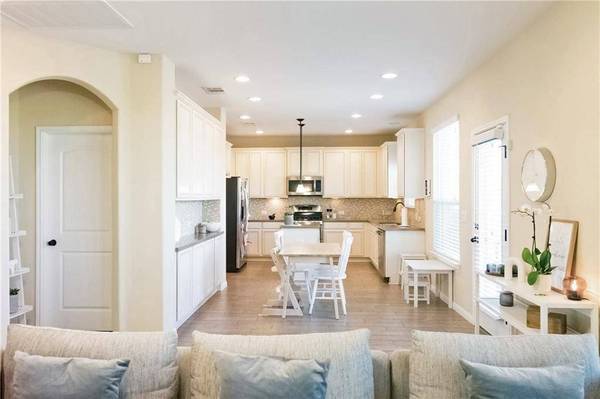
The main level features a dedicated dining area, perfect for hosting, and a separate office space, providing a quiet environment for professional or personal tasks. The open-concept living area flows seamlessly into the kitchen, creating an inviting space for daily activities. Upstairs, the home includes four spacious bedrooms, offering ample room for various lifestyle needs, along with a dedicated game room that provides additional flexible square footage.
Outdoor living is enhanced by a private covered patio, an ideal spot for enjoying the outdoors in any season.
This property is situated in an established section of Avery Ranch that offers immediate access to one of the community's four dedicated amenity centers, featuring recreational facilities and green space. Residents benefit from the convenience of this prime location, situated within two miles of local medical facilities and offering direct access to major highways, making commuting and regional travel effortless.
This home combines a strategic location with a practical, spacious floor plan. Contact me today to schedule a private tour and view this property in person.
GALLERY
PROPERTY DETAIL
Key Details
Property Type Single Family Home
Sub Type Single Family Residence
Listing Status Active
Purchase Type For Sale
Square Footage 2, 762 sqft
Price per Sqft $231
Subdivision Avery Ranch
MLS Listing ID 1981731
Style 1st Floor Entry
Bedrooms 4
Full Baths 2
Half Baths 1
HOA Fees $65/mo
HOA Y/N Yes
Year Built 2015
Tax Year 2026
Lot Size 10,890 Sqft
Acres 0.25
Lot Dimensions 50X100
Property Sub-Type Single Family Residence
Source actris
Location
State TX
County Williamson
Area Cls
Building
Lot Description Back Yard
Faces Northeast
Foundation Slab
Sewer Public Sewer
Water Public
Level or Stories Two
Structure Type Masonry – All Sides
New Construction No
Interior
Interior Features Interior Steps, Multiple Dining Areas, Multiple Living Areas
Heating Central
Cooling Central Air
Flooring Carpet, Tile
Fireplaces Type None
Fireplace Y
Appliance Dishwasher, Disposal, Microwave, Free-Standing Range, Refrigerator
Exterior
Exterior Feature Exterior Steps
Garage Spaces 2.0
Fence Fenced, Wood
Pool None
Community Features Pool, Tennis Court(s)
Utilities Available Cable Connected, Electricity Connected, Natural Gas Connected, Phone Connected, Sewer Connected, Underground Utilities, Water Connected
Waterfront Description None
View None
Roof Type Composition
Accessibility None
Porch Covered, Patio
Total Parking Spaces 4
Private Pool No
Schools
Elementary Schools Rutledge
Middle Schools Stiles
High Schools Vista Ridge
School District Leander Isd
Others
HOA Fee Include Common Area Maintenance
Restrictions Covenant
Ownership Fee-Simple
Acceptable Financing Cash, Conventional, FHA, VA Loan
Tax Rate 2.195093
Listing Terms Cash, Conventional, FHA, VA Loan
Special Listing Condition Standard
Virtual Tour https://www.propertypanorama.com/instaview/aus/1981731
SIMILAR HOMES FOR SALE
Check for similar Single Family Homes at price around $640,000 in Austin,TX

Active
$675,000
9807 Nepal CV, Austin, TX 78717
Listed by Bella Casa Realty4 Beds 3.5 Baths 3,587 SqFt
Active
$675,000
212 Great Circle CV, Austin, TX 78717
Listed by Spyglass Realty4 Beds 2.5 Baths 2,713 SqFt
Active
$424,900
10502 Turnbull LOOP #41, Austin, TX 78717
Listed by White Label Realty3 Beds 2.5 Baths 2,237 SqFt
CONTACT
