
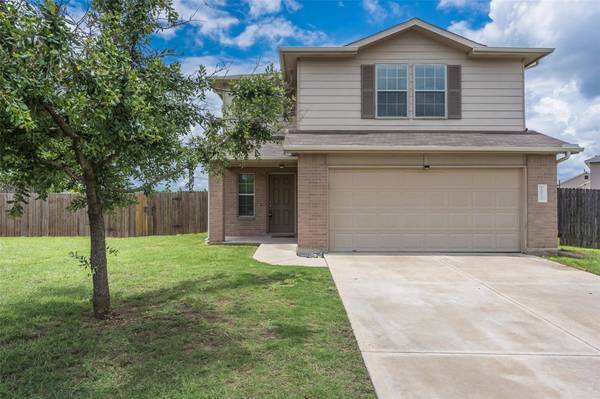
1013 Ranchero RD
Leander, TX 78641
- 4 Beds
- 3 Baths Full Baths: 3
- 2,209 SqFt
- 0.74 Lot Size
- 2010 Year Built
GALLERY
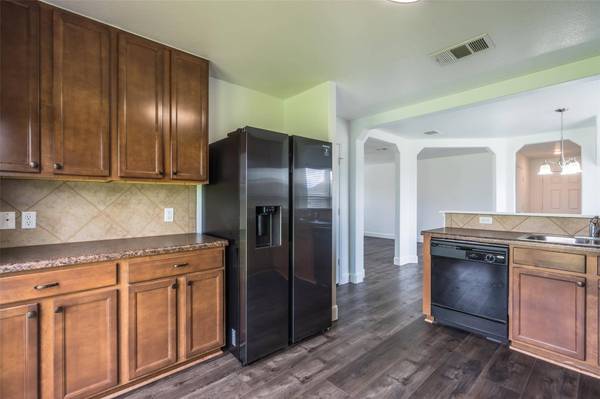
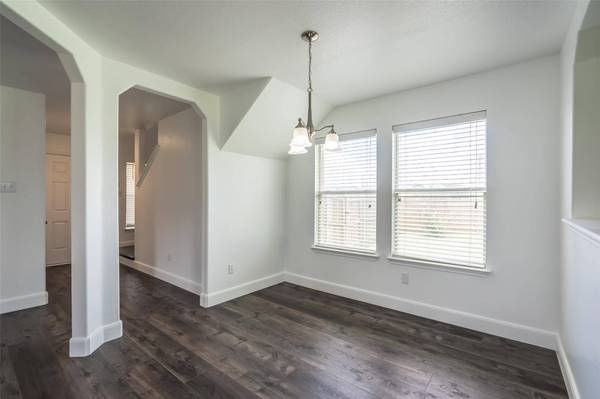
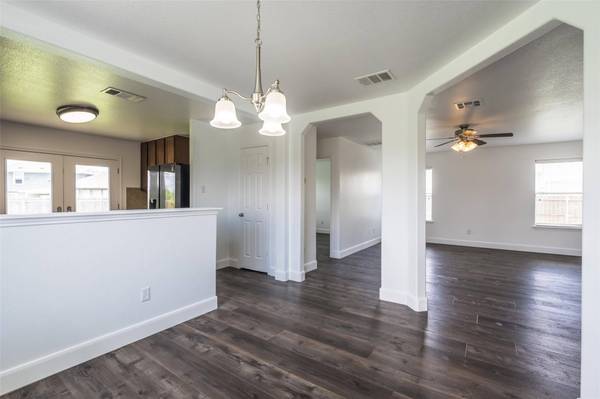
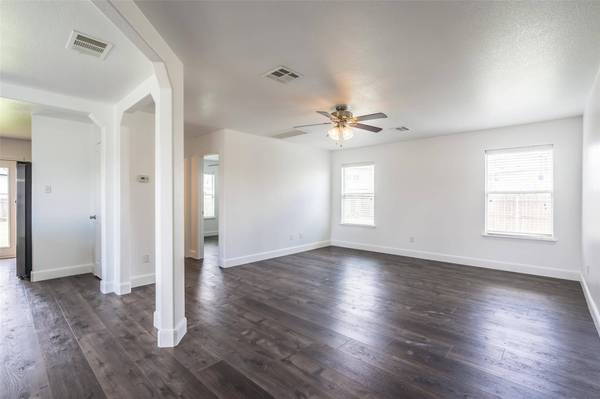
PROPERTY DETAIL
Key Details
Property Type Single Family Home
Sub Type Single Family Residence
Listing Status Active
Purchase Type For Rent
Square Footage 2, 209 sqft
Subdivision Estates Of North Creek Ranch
MLS Listing ID 5936376
Style 1st Floor Entry
Bedrooms 4
Full Baths 3
HOA Y/N Yes
Year Built 2010
Lot Size 0.740 Acres
Acres 0.74
Property Sub-Type Single Family Residence
Source actris
Location
State TX
County Williamson
Area Cln
Rooms
Main Level Bedrooms 1
Building
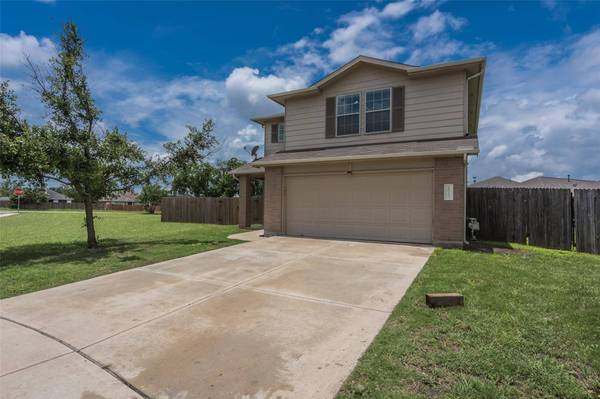
Lot Description Corner Lot, Cul-De-Sac, Trees-Small (Under 20 Ft)
Faces Southeast
Foundation Slab
Sewer Public Sewer
Water MUD, Public
Level or Stories Two
Structure Type Masonry – Partial
New Construction No
Interior
Interior Features Ceiling-High, Multiple Living Areas
Heating Central
Cooling Central Air
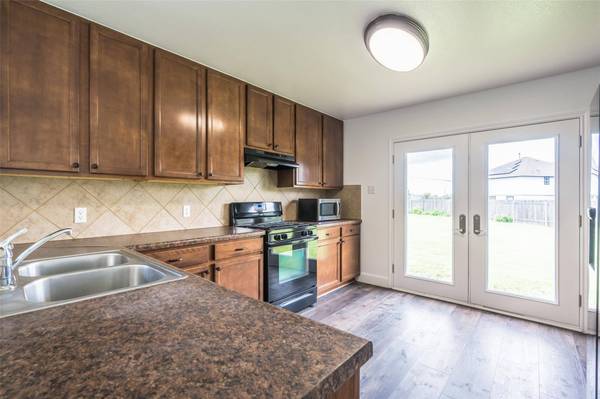
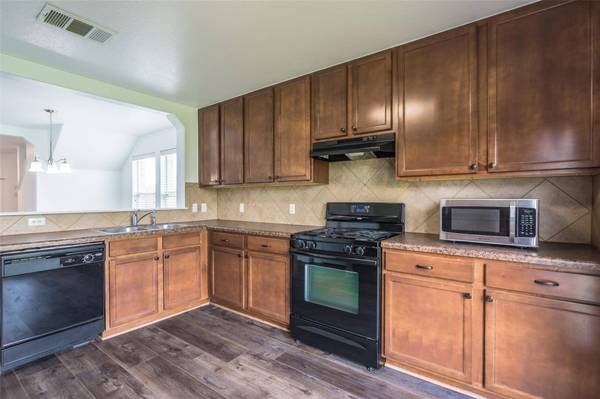
Flooring Carpet, Laminate
Fireplaces Type None
Furnishings Unfurnished
Fireplace Y
Appliance Dishwasher, Disposal, Free-Standing Range, Water Heater
Exterior
Exterior Feature Gutters Full
Garage Spaces 2.0
Fence Privacy, Wood
Pool None
Community Features Cluster Mailbox, Common Grounds, Curbs, Playground
Utilities Available Electricity Available, High Speed Internet, Natural Gas Available
Waterfront Description None
View None
Roof Type Composition
Accessibility None
Porch None
Total Parking Spaces 4
Private Pool No
Schools
Elementary Schools Jim Plain
Middle Schools Leander Middle
High Schools Rouse
School District Leander Isd
Others
Pets Allowed Cats OK, Dogs OK, Small (< 20 lbs), Medium (< 35 lbs), Large (< 50lbs), Number Limit, Size Limit, Breed Restrictions, Negotiable
Num of Pet 2
Pets Allowed Cats OK, Dogs OK, Small (< 20 lbs), Medium (< 35 lbs), Large (< 50lbs), Number Limit, Size Limit, Breed Restrictions, Negotiable
Virtual Tour https://www.propertypanorama.com/instaview/aus/5936376
SIMILAR HOMES FOR SALE
Check for similar Single Family Homes at price around $2,000 in Leander,TX

Pending
$1,950
1307 Ridgewood DR, Leander, TX 78641
Listed by All County Property Mgmt Group4 Beds 3 Baths 1,961 SqFt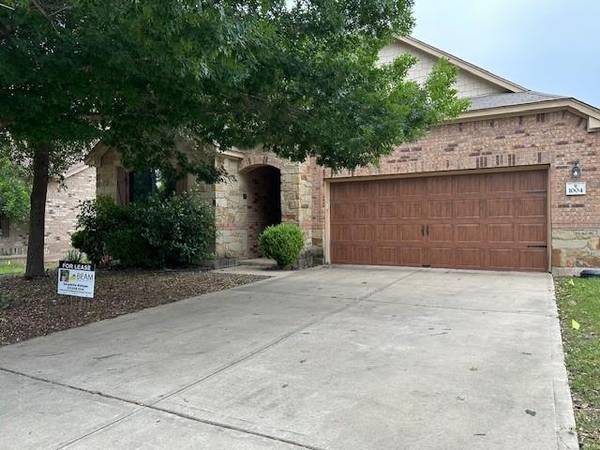
Active Under Contract
$2,100
Leander, TX 78641
Listed by Beam Real Estate, LLC3 Beds 2 Baths 1,928 SqFt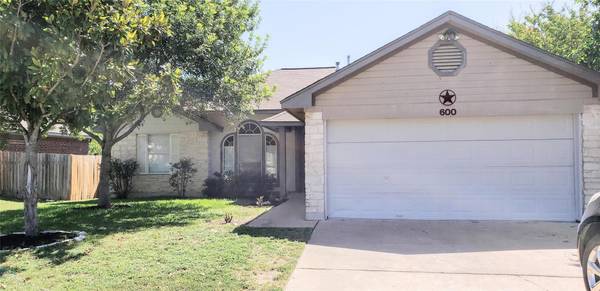
Pending
$1,925
600 Clear Spring Ln, Leander, TX 78641
Listed by JBGoodwin REALTORS NW4 Beds 2 Baths 1,430 SqFt
CONTACT
